WOW! If you love fishing and riverfront living, this home is for you! This low-maintenance home features metal siding, a full-length front porch, a covered back deck, an oversized two-car garage, and an additional storage building. Inside, you'll love the open floor plan with a spacious kitchen featuring a 4' x 10' island, quartz countertops, high-end double ovens, ceiling-height cabinets, and luxury vinyl plank flooring. The living room offers vaulted tongue-and-groove ceilings and a cozy gas-log fireplace, while the spacious primary suite provides a comfortable retreat. Situated on a beautiful riverfront lot with a private boat dock, this property is perfect for fishing, boating, or simply relaxing by the water. Call today to schedule your private showing!
Active
Price cut: $18.1K (8/21)
$429,900
11 River Drive Est, Pangburn, AR 72121
3beds
1,708sqft
Single Family Residence
Built in 2023
0.69 Acres Lot
$416,000 Zestimate®
$252/sqft
$-- HOA
What's special
- 109 days
- 180
- 13
Zillow last checked:
Listing updated:
Listed by:
Larry DeGroat 501-278-7659,
Realty Professionals, Inc. 501-268-0685
Source: CARMLS,MLS#: 26026537
Facts & features
Interior
Bedrooms & bathrooms
- Bedrooms: 3
- Bathrooms: 3
- Full bathrooms: 2
- 1/2 bathrooms: 1
Rooms
- Room types: None
Dining room
- Features: Kitchen/Dining Combo, Living/Dining Combo, Breakfast Bar
Heating
- Electric
Cooling
- Electric
Appliances
- Included: Surface Range, Dishwasher, Disposal, Plumbed For Ice Maker, Oven, Electric Water Heater
- Laundry: Washer Hookup, Electric Dryer Hookup
Features
- Walk-In Closet(s), Built-in Features, Ceiling Fan(s), Walk-in Shower, Breakfast Bar, Kit Counter-Quartz, Pantry, Sheet Rock, Sheet Rock Ceiling, Tray Ceiling(s), Wood Ceiling, Primary Bedroom/Main Lv, Guest Bedroom/Main Lv, Primary Bedroom Apart, Guest Bedroom Apart, All Bedrooms Up, 3 Bedrooms Same Level
- Flooring: Luxury Vinyl
- Doors: Insulated Doors
- Windows: Insulated Windows
- Basement: None
- Has fireplace: Yes
- Fireplace features: Factory Built, Gas Logs Present, Blower Fan, Glass Doors
Interior area
- Total structure area: 1,708
- Total interior livable area: 1,708 sqft
Property
Parking
- Total spaces: 2
- Parking features: Garage, Two Car
- Has garage: Yes
Features
- Levels: One
- Stories: 1
- Patio & porch: Deck, Porch
- Exterior features: Storage, Rain Gutters, Dock
- Has view: Yes
- View description: River
- Has water view: Yes
- Water view: River
- Waterfront features: River, Dock Available, Dock - Swimming, Dock - Covered, Dock Private, Boat Slip, River Front
- Body of water: River: Little Red River (Arkansas)
Lot
- Size: 0.69 Acres
- Features: Level, Corner Lot, Rural Property, Cleared, Subdivided, River/Lake Area, Waterfront
Details
- Additional structures: Boat House
- Parcel number: 00207791000
Construction
Type & style
- Home type: SingleFamily
- Architectural style: Ranch
- Property subtype: Single Family Residence
Materials
- Metal/Vinyl Siding
- Foundation: Slab
- Roof: Shingle
Condition
- New construction: No
- Year built: 2023
Utilities & green energy
- Electric: Elec-Municipal (+Entergy)
- Gas: Gas-Propane/Butane
- Sewer: Septic Tank
- Water: Public
- Utilities for property: Gas-Propane/Butane
Green energy
- Energy efficient items: Doors
Community & HOA
Community
- Security: Smoke Detector(s)
- Subdivision: River Drive Estates
HOA
- Has HOA: No
Location
- Region: Pangburn
Financial & listing details
- Price per square foot: $252/sqft
- Tax assessed value: $68,500
- Annual tax amount: $3,917
- Date on market: 7/1/2026
- Listing terms: VA Loan,FHA,Conventional,Cash
- Road surface type: Paved
Estimated market value
$416,000
$395,000 - $437,000
$1,939/mo
Price history
| Date | Event | Price |
|---|---|---|
| 8/21/2026 | Price change | $429,900-4%$252/sqft |
Source:  CARMLS #26026537 Report a problem CARMLS #26026537 Report a problem | ||
| 7/1/2026 | Listed for sale | $448,000+1444.8%$262/sqft |
Source: CARMLS #26026537 Report a problem | ||
| 4/28/2011 | Sold | $29,000$17/sqft |
Source: Public Record Report a problem | ||
Public tax history
| Year | Property taxes | Tax assessment |
|---|---|---|
| 2025 | $435 +7.2% | $13,700 |
| 2024 | $406 +7.7% | $13,700 |
| 2023 | $377 +8.4% | $13,700 |
| 2022 | $348 +9.1% | $13,700 |
| 2021 | $319 +10.1% | $13,700 +115.4% |
| 2020 | $289 | $6,360 |
| 2019 | $289 +1.9% | $6,360 |
| 2018 | $284 +18.2% | $6,360 |
| 2017 | $240 | $6,360 +20.5% |
| 2016 | $240 +10% | $5,280 +10% |
| 2015 | $218 -40% | $4,800 -40% |
| 2014 | $364 | $8,000 |
| 2013 | $364 | $8,000 |
| 2012 | -- | $8,000 +2.4% |
| 2010 | -- | $7,810 |
| 2009 | -- | $7,810 |
Find assessor info on the county website
Monthly payment
Est. payment
Payment breakdown
Explore the cost of this home by adjusting the details. Changes won't be saved.Climate risks
Neighborhood: 72121
Similar homes
- $399,0004 bd3 ba2k sqft105 Collins Ln, Pangburn, AR 72121For Sale
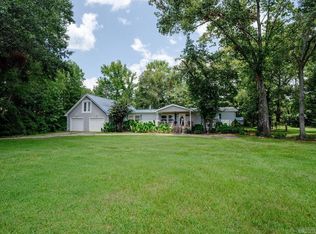
 MLS ID #26029593, Kris D Turner, RE/MAX Advantage Heber Springs. CARMLS
 - $385,0003 bd2 ba2.2k sqft715 River Bluff Rd, Heber Springs, AR 72543For Sale
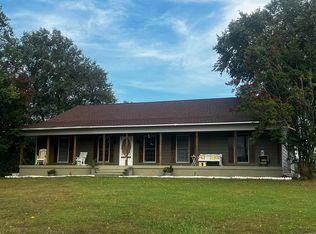 MLS ID #26040513, Chris Webb, Crye*Leike Brock Real Estate. CARMLS
 - $450,0002 bd2 ba2.5k sqft949 Dekalb Rd, Tumbling Shoals, AR 72581For Sale
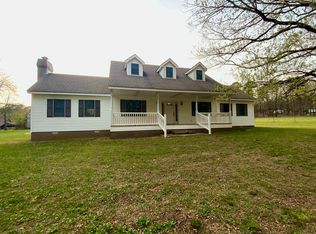 MLS ID #26041803, Terri Douglas, RE/MAX Advantage Heber Springs. CARMLS
 - $439,9003 bd3 ba1.6k sqft279 River Dr, Heber Springs, AR 72543For Sale
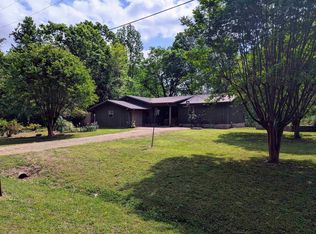 MLS ID #26015492, Jeff A McKenzie, McKenzie Realty Group. CARMLS
 - $399,0003 bd2 ba2.3k sqft29 Lauras Loop, Heber Springs, AR 72543For SaleMLS ID #26030244, C. Scott Westerman, Christopher Realty, Inc.. CARMLS
- $400,0003 bd3 ba2.1k sqft1110 Wildwood Ln, Heber Springs, AR 72543For SaleMLS ID #26030259, Britany Haley, The Real Estate Center LLC. CARMLS
- $529,0003 bd3 ba1.7k sqft(Undisclosed Address), Heber Springs, AR 72543For SaleMLS ID #26035179, Lesa Gaydos, Michele Phillips & Co. Realtors. CARMLS
- $439,9003 bd3 ba2.5k sqft1216 Scenic Pl, Heber Springs, AR 72543For SaleMLS ID #26031844, Evelyn Dean, REMAX Ultimate. CARMLS
- $450,0003 bd3 ba1.8k sqft105 Deere Hill Dr, Searcy, AR 72143For SaleMLS ID #26041178, Dylan Johnston, Howell Realty Pros. CARMLS
- $274,9002 bd2 ba2.2k sqft5350 Pangburn Rd, Heber Springs, AR 72543For SaleMLS ID #26040596, Clayton Shumate, RE/MAX Advantage Heber Springs. CARMLS
- $444,9003 bd3 ba2.3k sqft1905 Johnson Ln, Heber Springs, AR 72543For SaleMLS ID #26019929, Nikki J Turney, McKenzie Realty Group. CARMLS
- $389,9003 bd3 ba2.3k sqft216 Linda Kay Cir, Searcy, AR 72143For SaleMLS ID #26038794, Janice Wright, Dalrymple. CARMLS
- $357,0003 bd2 ba1.8k sqft49 Old Spring Rd, Tumbling Shoals, AR 72581For SaleMLS ID #26025635, Lisa M Bly, RE/MAX Advantage Heber Springs. CARMLS
- $449,0004 bd2 ba1.7k sqft1000 Twin Coves Cir, Greers Ferry, AR 72067For SaleMLS ID #26029446, Danielle Wylie, DownHome Lake Realty. CARMLS
- $500,0002 bd1 ba1.2k sqft615 Burnett Rd, Heber Springs, AR 72543For SaleMLS ID #26033432, Terri Douglas, RE/MAX Advantage Heber Springs. CARMLS
- $389,0004 bd2 ba1.9k sqft29 Harbor Hill Rd, Heber Springs, AR 72543For SaleMLS ID #26026859, Terri Douglas, RE/MAX Advantage Heber Springs. CARMLS
- $469,0003 bd2 ba2.2k sqft19 Wynn Stadium Rd, Drasco, AR 72530For SaleMLS ID #26020980, C. Scott Westerman, Christopher Realty, Inc.. CARMLS
- $340,0003 bd2 ba1.9k sqft140 Taylor Creek Rd, Rose Bud, AR 72137For SaleMLS ID #26040948, Wendy Ferguson, NextHome Local Realty Group. CARMLS
- $390,0003 bd2 ba2.1k sqft602 River Oaks Blvd, Searcy, AR 72143For SaleMLS ID #26016117, Kristi Spurlin, RE/MAX Advantage. CARMLS
- $350,0003 bd2 ba1.3k sqft419 Belmont Acres Cir, Tumbling Shoals, AR 72581For SaleMLS ID #26021000, Brandy Burton, Green Light Realty. CARMLS
