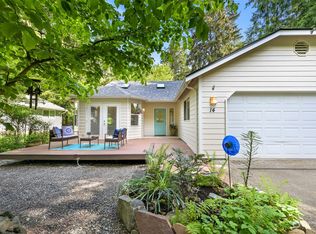
This pristine home on a sunny double lot equaling .3 acres in Sudden Valley is move-in ready! The open floor plan makes it easy to entertain so you never miss out on the conversation with guests when cooking in the kitchen! The gas fireplace in the living room provides cozy nights when the temperature drops. The large back deck means the party can continue outside! The kitchen features quartz counter tops, quartz farm style sink, double oven, LG stainless appliances, under counter lighting and a stone backsplash. The home has newer carpeting and flooring and refinished wood floors. The front stairs and back deck have new composite decking for easy care. The fully fenced and private back yard makes it safe for pets and little ones. There's room in the sunny yard to grow flowers and vegetables without the threat of deer! The yard backs up to a green belt area with a creek so you can enjoy a lovely view of the woods. New roof, gutters, downspouts, gutter guard and skylights installed in 2025, so all the large maintenance projects are done! There is also a Simply Safe security system that comes with the house. The Sudden Valley community features parks, playgrounds, trails, 2 community gardens, beaches, dog parks, Marina (wet/dry slips), a boat launch, Tennis and Pickleball Courts, a community pool, fitness center, and an 18-hole golf course. Enjoy all the benefits of living in the Pacific Northwest just minutes from your home. All you have to do is move in and start living!
Sold
Zillow last checked:
Listing updated:
Bought with:
Julian Friedman, 115982
Muljat Group
Source: NWMLS as distributed by MLS GRID,MLS#: 2549560
Price history
| Date | Event | Price |
|---|---|---|
| 8/19/2026 | Sold | $665,000-1.5%$272/sqft |
Source:  NWMLS as distributed by MLS GRID #2549560 Report a problem NWMLS as distributed by MLS GRID #2549560 Report a problem | ||
| 7/25/2026 | Pending sale | $675,000$277/sqft |
Source: NWMLS as distributed by MLS GRID #2549560 Report a problem | ||
| 7/8/2026 | Listed for sale | $675,000+57%$277/sqft |
Source: NWMLS as distributed by MLS GRID #2549560 Report a problem | ||
| 7/30/2020 | Sold | $430,000+0%$176/sqft |
Source: NWMLS as distributed by MLS GRID #1611081 Report a problem | ||
| 7/30/2020 | Listed for sale | $429,900$176/sqft |
Source: RE/MAX Whatcom County, Inc. #1611081 Report a problem | ||
| 7/3/2020 | Pending sale | $429,900$176/sqft |
Source: RE/MAX Whatcom County, Inc. #1611081 Report a problem | ||
| 7/2/2020 | Listed for sale | $429,900$176/sqft |
Source: RE/MAX Whatcom County, Inc. #1611081 Report a problem | ||
| 6/29/2020 | Pending sale | $429,900$176/sqft |
Source: RE/MAX Whatcom County, Inc. #1611081 Report a problem | ||
| 6/25/2020 | Listed for sale | $429,900+127.3%$176/sqft |
Source: RE/MAX Whatcom County, Inc. #1611081 Report a problem | ||
| 10/10/2012 | Listing removed | $1,300$1/sqft |
Source: Bayview Proeprty Management Report a problem | ||
| 8/10/2012 | Listed for rent | $1,300$1/sqft |
Source: Bayview Proeprty Management Report a problem | ||
| 11/7/2002 | Sold | $189,101$77/sqft |
Source: Public Record Report a problem | ||




Get pre-qualified for a loan
At Zillow Home Loans, we can pre-qualify you in as little as 5 minutes with no impact to your credit score.An equal housing lender. NMLS #10287.
