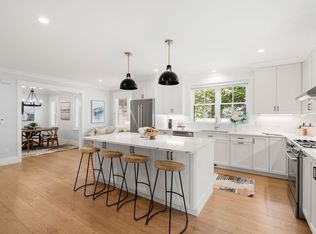
Perfectly positioned on the coveted Wellesley line, this extraordinary custom residence offers the rare opportunity to enjoy the prestige and convenience of a premier location with the exceptional value of a South Natick address. Designed with uncompromising quality, this home showcases four finished levels of luxurious living, where timeless craftsmanship, custom millwork, designer finishes, and thoughtfully curated spaces create an unforgettable first impression. The stunning chef's kitchen anchors the home and flows effortlessly into elegant living and entertaining spaces, while the finished third floor and expansive finished lower level offer endless possibilities. Outside, beautifully landscaped grounds provide a private backdrop for relaxing and entertaining. Just minutes from Wellesley Square, Natick Center, commuter rail service, Elm Bank Reservation, the Charles River, the Cochituate Rail Trail, shopping at Natick Mall, exceptional dining, and major commuter routes!
Sold for $1,650,000
$1,650,000
11 River St #11, Natick, MA 01760
4beds
4,079sqft
Condominium
Built in 2023
-- sqft lot
$-- Zestimate®
$405/sqft
$-- Estimated rent
Home value
Not available
Estimated sales range
Not available
Not available
Zestimate® history
Owner options
List your home for rent
Find your next renter with Zillow Rental Manager. Plus, with online applications, you can quickly screen prospective tenants – for free.
Refinance and save
$11,229/mo
Est. payment
Refinancing to a lower rate could help reduce your monthly payments and save thousands over the life of the loan.
$11,229/mo
Est. payment
Explore your selling options
Work with a Zillow partner agent
Leverage their expertise and Zillow's premium Showcase listings to get your home seen by more buyers.
Get startedList with your own agent
Get your home in front of millions of buyers by listing it on Zillow.
Learn how to do itSell it yourself
Take full control of how buyers see your home on Zillow by listing For Sale by Owner (FSBO).
List your homeWhat's special
Zillow last checked:
Listing updated:
Listed by:
Leanne McCormick 781-727-2023,
Milestone Realty, Inc. 508-989-6371
Bought with:
The Powissett Group
Compass
Source: MLS PIN,MLS#: 73552077
Facts & features
Interior
Bedrooms & bathrooms
- Bedrooms: 4
- Bathrooms: 4
- Full bathrooms: 2
- 1/2 bathrooms: 2
- Main level bathrooms: 1
Primary bedroom
- Features: Bathroom - Full, Walk-In Closet(s), Flooring - Hardwood, Recessed Lighting
- Level: Second
- Area: 247
- Dimensions: 19 x 13
Bedroom 2
- Features: Closet, Flooring - Hardwood, Recessed Lighting
- Level: Second
- Area: 221
- Dimensions: 17 x 13
Bedroom 3
- Features: Closet, Flooring - Hardwood, Recessed Lighting
- Level: Second
- Area: 154
- Dimensions: 14 x 11
Bedroom 4
- Features: Closet, Flooring - Hardwood, Recessed Lighting
- Level: Third
- Area: 504
- Dimensions: 18 x 28
Primary bathroom
- Features: Yes
Bathroom 1
- Features: Bathroom - Half, Flooring - Hardwood
- Level: Main,First
- Area: 36
- Dimensions: 6 x 6
Bathroom 2
- Features: Bathroom - Full, Bathroom - Double Vanity/Sink, Bathroom - With Tub & Shower, Closet - Linen, Flooring - Stone/Ceramic Tile, Countertops - Stone/Granite/Solid, Soaking Tub
- Level: Second
- Area: 182
- Dimensions: 14 x 13
Bathroom 3
- Features: Bathroom - Full, Bathroom - With Tub & Shower, Flooring - Stone/Ceramic Tile
- Level: Second
- Area: 156
- Dimensions: 12 x 13
Dining room
- Features: Flooring - Hardwood, Recessed Lighting, Crown Molding
- Level: First
- Area: 171
- Dimensions: 19 x 9
Kitchen
- Features: Flooring - Hardwood, Countertops - Stone/Granite/Solid, Kitchen Island, Cabinets - Upgraded, Recessed Lighting, Stainless Steel Appliances, Gas Stove, Lighting - Pendant, Crown Molding
- Level: First
- Area: 228
- Dimensions: 19 x 12
Living room
- Features: Flooring - Hardwood, Exterior Access, Recessed Lighting, Crown Molding
- Level: First
- Area: 322
- Dimensions: 14 x 23
Office
- Features: Flooring - Hardwood, Recessed Lighting, Crown Molding
- Level: First
- Area: 99
- Dimensions: 9 x 11
Heating
- Central, Forced Air, Natural Gas
Cooling
- Central Air, Dual
Appliances
- Included: Range, Dishwasher, Disposal, Microwave, Refrigerator, Washer, Dryer, Plumbed For Ice Maker
- Laundry: Flooring - Stone/Ceramic Tile, Sink, Second Floor, In Unit, Electric Dryer Hookup, Washer Hookup
Features
- Recessed Lighting, Crown Molding, Closet, Bathroom - Half, Office, Game Room, Bathroom
- Flooring: Tile, Hardwood, Flooring - Hardwood, Laminate
- Doors: Insulated Doors
- Windows: Insulated Windows, Screens
- Has basement: Yes
- Number of fireplaces: 1
- Fireplace features: Living Room
Interior area
- Total structure area: 4,079
- Total interior livable area: 4,079 sqft
- Finished area above ground: 3,202
- Finished area below ground: 877
Property
Parking
- Total spaces: 10
- Parking features: Attached, Garage Door Opener, Garage Faces Side, Paved
- Attached garage spaces: 2
- Uncovered spaces: 8
Accessibility
- Accessibility features: No
Features
- Patio & porch: Porch, Patio
- Exterior features: Porch, Patio, Fenced Yard, Screens, Rain Gutters, Sprinkler System
- Fencing: Fenced
Details
- Parcel number: M:00000055 P:0000025A,5225026
- Zoning: RSA
Construction
Type & style
- Home type: Condo
- Property subtype: Condominium
- Attached to another structure: Yes
Materials
- Frame
- Roof: Shingle
Condition
- Year built: 2023
Utilities & green energy
- Electric: 200+ Amp Service
- Sewer: Public Sewer
- Water: Public
- Utilities for property: for Gas Range, for Gas Oven, for Electric Dryer, Washer Hookup, Icemaker Connection
Green energy
- Energy efficient items: Thermostat
Community & HOA
Community
- Features: Public Transportation, Shopping, Park, Walk/Jog Trails, Stable(s), Medical Facility, Laundromat, Bike Path, Conservation Area, Highway Access, House of Worship, Private School, Public School, T-Station
Location
- Region: Natick
Financial & listing details
- Price per square foot: $405/sqft
- Tax assessed value: $1,364,300
- Annual tax amount: $16,317
- Date on market: 9/19/2026
- Listing terms: Contract
Price history
| Date | Event | Price |
|---|---|---|
| 9/15/2026 | Sold | $1,650,000$405/sqft |
Source: MLS PIN #73552077 Report a problem | ||
| 7/30/2026 | Pending sale | $1,650,000$405/sqft |
Source: MLS PIN #73552076 Report a problem | ||
| 7/25/2026 | Contingent | $1,650,000$405/sqft |
Source: MLS PIN #73552076 Report a problem | ||
| 7/20/2026 | Listed for sale | $1,650,000$405/sqft |
Source: MLS PIN #73552076 Report a problem | ||
Public tax history
Tax history is unavailable.
Neighborhood: 01760
Nearby homes
- $700,0003 bd2 ba3.2k sqft11 River St, Natick, MA 01760Sold
- $937,1003 bd3 ba2k sqft15 River St, Natick, MA 01760Off Market
- $1,275,6004 bd3 ba2.5k sqft9 River St, Natick, MA 01760Off Market
- $1,585,0004 bd4 ba4.1k sqft12 S Lincoln St, Natick, MA 01760For Sale
- $1,585,0004 bd4 ba4.1k sqft12 S Lincoln St #12, Natick, MA 01760For Sale
- $1,049,1003 bd2 ba1.8k sqft12 River St, Natick, MA 01760Off Market
- $978,1003 bd2 ba1.8k sqft10 River St, Natick, MA 01760Off Market
- $918,5003 bd2 ba1.7k sqft8 River St, Natick, MA 01760Off Market
Nearby schools
GreatSchools rating
- 8/10Memorial Elementary SchoolGrades: K-4Distance: 0.6 mi
- 9/10J F Kennedy Middle SchoolGrades: 5-8Distance: 3.9 mi
- 9/10Natick High SchoolGrades: PK,9-12Distance: 2.5 mi


Get pre-qualified for a loan
At Zillow Home Loans, we can pre-qualify you in as little as 5 minutes with no impact to your credit score.An equal housing lender. NMLS #10287.
- Massachusetts
- Middlesex County
- Natick
- 01760
- 11 River St Unit 11
