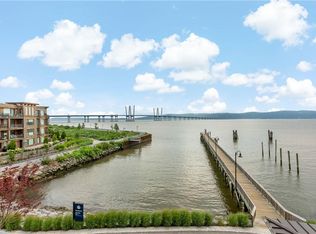
Experience refined waterfront living in this impeccably renovated residence with sweeping views of the Hudson River and the iconic Mario M. Cuomo Bridge. Located at 11 River Street, Unit 415, this one-of-a-kind home offers the ideal blend of luxury, convenience, and value, perfectly suited for both city buyers seeking an elevated transition and right-sizers looking for a change without compromise.
A gracious entry foyer introduces a thoughtfully designed interior featuring custom built-ins throughout and a home office, ideal for today’s flexible lifestyles. The open chef’s kitchen is both elegant and highly functional, showcasing quartz countertops, Viking and Bosch appliances, a Miele dishwasher, new fixtures and hardware, and seamless flow into the living and dining areas. New windows frame breathtaking river and bridge views, while custom automatic blinds and shades in every room provide privacy and ease at the touch of a button.
Two exquisite full bathrooms have been fully renovated with refined finishes, complemented by all-new lighting, fixtures, and hardware throughout. Every detail has been meticulously curated, creating a move-in-ready residence that feels better than new, with the added advantage of lower monthly charges and taxes when compared to neighboring buildings.
This home offers true lock-and-leave living, combining the ease of a luxury condominium with the comfort and sophistication of a high-end private residence. The full-service waterfront building features a pool, firepit, gym, and concierge services. Two assigned indoor parking spaces are included, one with an EV charger. The new windows and balconies assessment has been paid in full, providing long-term value and peace of mind.
Ideally located along the Hudson River, the residence is a short walk to Tarrytown Metro-North for an easy Manhattan commute, as well as Rivermarket, Hudson Farmer & The Fish, the new DeCicco’s, and local shops and dining. A rare opportunity to enjoy elevated Rivertown living with iconic views, turnkey luxury, and exceptional value relative to new construction.
Sold for $1,625,000
$1,625,000
11 River Street #415, Sleepy Hollow, NY 10591
2beds
1,412sqft
Condominium, Residential
Built in 2015
-- sqft lot
$-- Zestimate®
$1,151/sqft
$5,658 Estimated rent
Home value
Not available
Estimated sales range
Not available
$5,658/mo
Zestimate® history
Owner options
List your home for rent
$5,658/mo
Rent Zestimate®
Find your next renter with Zillow Rental Manager. Plus, with online applications, you can quickly screen prospective tenants – for free.
$5,658/mo
Rent Zestimate®
Refinance and save
$11,898/mo
Est. payment
Refinancing to a lower rate could help reduce your monthly payments and save thousands over the life of the loan.
$11,898/mo
Est. payment
Explore your selling options
Work with a Zillow partner agent
Leverage their expertise and Zillow's premium Showcase listings to get your home seen by more buyers.
Get startedList with your own agent
Get your home in front of millions of buyers by listing it on Zillow.
Learn how to do itSell it yourself
Take full control of how buyers see your home on Zillow by listing For Sale by Owner (FSBO).
List your homeWhat's special
Zillow last checked:
Listing updated:
Listed by:
Hillary A. Landau 914-907-2444,
Compass Greater NY, LLC 914-238-0676
Bought with:
Jo Ann Reilly, 30RE1033544
Julia B Fee Sothebys Int. Rlty
Source: OneKey® MLS as distributed by MLS GRID,MLS#: 954367
Facts & features
Interior
Bedrooms & bathrooms
- Bedrooms: 2
- Bathrooms: 2
- Full bathrooms: 2
Other
- Description: Entry Foyer, Office, Gourmet Kitchen, Dining Area, Living Room w/ Door to Balcony, Primary Bedroom with Ensuite Bathroom, Walk In Closet, Door to Balcony, 2nd Bedroom, Full Bathroom, Laundry, Bar,
- Level: First
Heating
- Has Heating (Unspecified Type)
Cooling
- Central Air
Appliances
- Included: Dishwasher, Dryer, Exhaust Fan, Gas Range, Microwave, Refrigerator, Stainless Steel Appliance(s), Washer, Tankless Water Heater, Wine Refrigerator
- Laundry: Washer/Dryer Hookup, In Unit
Features
- Breakfast Bar, Built-in Features, Chandelier, Chefs Kitchen, Double Vanity, Entertainment Cabinets, His and Hers Closets, Open Floorplan, Open Kitchen, Primary Bathroom, Quartz/Quartzite Counters, Smart Thermostat, Soaking Tub
- Flooring: Wood
- Windows: Blinds, New Windows, Wall of Windows
- Attic: None
- Has fireplace: No
- Common walls with other units/homes: 1 Common Wall
Interior area
- Total structure area: 1,412
- Total interior livable area: 1,412 sqft
Property
Parking
- Total spaces: 2
- Parking features: Assigned, Electric Vehicle Charging Station(s), Garage
- Garage spaces: 2
Features
- Pool features: Community, In Ground
- Has view: Yes
- View description: Bridge(s), River, Water
- Has water view: Yes
- Water view: River,Water
- Waterfront features: Water Access
Lot
- Size: 1,307 Square Feet
Details
- Parcel number: 3401115015000010060415
- Special conditions: None
Construction
Type & style
- Home type: Condo
- Architectural style: Other
- Property subtype: Condominium, Residential
- Attached to another structure: Yes
Materials
- Wood Siding
Condition
- Updated/Remodeled
- Year built: 2015
Utilities & green energy
- Sewer: Public Sewer
- Water: Public
- Utilities for property: Electricity Connected, Natural Gas Connected, Sewer Connected
Community & HOA
HOA
- Has HOA: Yes
- Amenities included: Concierge, Elevator(s), Fitness Center, Pool
- Services included: Common Area Maintenance, Maintenance Structure, Maintenance Grounds, Pool Service, Snow Removal, Trash
- HOA fee: $915 monthly
Location
- Region: Sleepy Hollow
Financial & listing details
- Price per square foot: $1,151/sqft
- Tax assessed value: $7,437
- Annual tax amount: $24,333
- Date on market: 2/4/2026
- Cumulative days on market: 27 days
- Listing agreement: Exclusive Right To Sell
- Electric utility on property: Yes
Price history
| Date | Event | Price |
|---|---|---|
| 4/24/2026 | Sold | $1,625,000-1.5%$1,151/sqft |
Source:  OneKey® MLS as distributed by MLS GRID #954367 Report a problem OneKey® MLS as distributed by MLS GRID #954367 Report a problem | ||
| 3/3/2026 | Pending sale | $1,650,000$1,169/sqft |
Source: OneKey® MLS as distributed by MLS GRID #954367 Report a problem | ||
| 2/4/2026 | Listed for sale | $1,650,000+13.8%$1,169/sqft |
Source: OneKey® MLS as distributed by MLS GRID #954367 Report a problem | ||
| 5/24/2022 | Sold | $1,450,000$1,027/sqft |
Source: OneKey® MLS as distributed by MLS GRID #H6171518 Report a problem | ||
| 4/4/2022 | Pending sale | $1,450,000$1,027/sqft |
Source: OneKey® MLS as distributed by MLS GRID #H6171518 Report a problem | ||
| 3/22/2022 | Listed for sale | $1,450,000+45.1%$1,027/sqft |
Source: OneKey® MLS as distributed by MLS GRID #H6171518 Report a problem | ||
| 6/23/2016 | Sold | $998,9800%$707/sqft |
Source: Public Record Report a problem | ||
| 3/28/2016 | Sold | $999,000$708/sqft |
Source: OneKey® MLS as distributed by MLS GRID #H4529397 Report a problem | ||
Public tax history
| Year | Property taxes | Tax assessment |
|---|---|---|
| 2025 | -- | $200,000 |
| 2024 | -- | $200,000 |
| 2023 | -- | $200,000 |
| 2022 | -- | $200,000 |
| 2021 | -- | $200,000 -7.1% |
| 2020 | -- | $215,282 |
| 2019 | -- | $215,282 +2052.8% |
| 2018 | -- | $10,000 -96.2% |
| 2017 | -- | $262,900 |
| 2016 | -- | $262,900 |
Find assessor info on the county website
Neighborhood: 10591
Nearby homes
- $819,8991 bd1 ba976 sqft11 River St APT 413, Sleepy Hollow, NY 10591Sold
- $785,0001 bd1 ba974 sqft11 River St APT 114, Sleepy Hollow, NY 10591Sold

- $938,6003 bd3 ba1.8k sqft11 River St, Sleepy Hollow, NY 10591Off Market

- $50,0001 bd1 ba833 sqft11 River St APT 210, Sleepy Hollow, NY 10591Sold

- $1,379,6002 bd2 ba1.2k sqft11 River St #409, Sleepy Hollow, NY 10591Off Market
- $--1 bd1 ba833 sqft11 River St APT 103, Tarrytown, NY 10591Off Market
- $---- bd-- ba-- sqft11 River St #406, Tarrytown, NY 10591Off Market
- $---- bd-- ba-- sqft11 River St APT 206, Tarrytown, NY 10591Off Market
Nearby schools
GreatSchools rating
- NAW L Morse SchoolGrades: 1-2Distance: 0.5 mi
- 5/10Sleepy Hollow Middle SchoolGrades: 6-8Distance: 0.6 mi
- 7/10Sleepy Hollow High SchoolGrades: 9-12Distance: 0.6 mi
Schools provided by the listing agent
- Elementary: John Paulding School
- Middle: Sleepy Hollow Middle School
- High: Sleepy Hollow High School
Source: OneKey® MLS as distributed by MLS GRID. This data may not be complete. We recommend contacting the local school district to confirm school assignments for this home.
- New York
- Westchester County
- Sleepy Hollow
- 10591
- 11 River Street Unit 415
Nearby cities
Nearby zip codes
Other Sleepy Hollow Topics
