Skip main navigation
Off market
  • $822,900

    11 River St, Amesbury, MA 01913

    5beds
    2,486sqft
    Single Family Residence
    Built in 1870
    1.24 Acres Lot
    $822,900 Zestimate®
    $331/sqft
    $3,639 Estimated rent

    Home value

    $822,900

    $774,000 - $881,000

    $3,639/mo

    Zestimate® history
    Loading
    Loading...

    Owner options

    List your home for rent

    $3,639/mo

    Rent Zestimate®

    Find your next renter with Zillow Rental Manager. Plus, with online applications, you can quickly screen prospective tenants – for free.

    Learn more

    $3,639/mo

    Rent Zestimate®

    Refinance and save

    $5,067/mo

    Est. payment

    Refinancing to a lower rate could help reduce your monthly payments and save thousands over the life of the loan.

    See today's rates

    $5,067/mo

    Est. payment

    Explore your selling options

    Work with a Zillow partner agent

    Leverage their expertise and Zillow's premium Showcase listings to get your home seen by more buyers.

    Get started

    List with your own agent

    Get your home in front of millions of buyers by listing it on Zillow.

    Learn how to do it

    Sell it yourself

    Take full control of how buyers see your home on Zillow by listing For Sale by Owner (FSBO).

    List your home

    What's special

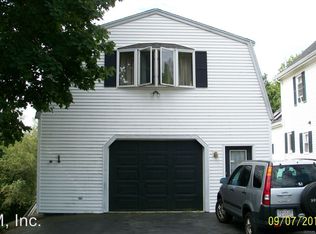
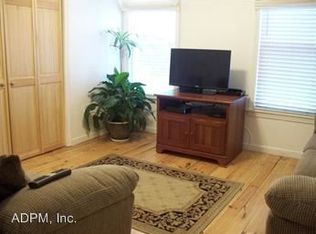
    This New Englander style home offers a detached garage featuring a legal 1-bedroom apartment you can rent or use as your own additional space. Ideally located in a quiet neighborhood near Amesbury’s thriving downtown shopping & restaurants. Just across the street there's access the coast rail trail to take you quickly to downtown, or connection to the Salisbury & Newburyport trails. The generous floor plan offers a large updated eat in kitchen adjacent to a sitting room with a pellet stove. Off the kitchen is 3-season room giving flexibility to make it a year-round office or separate formal dining room with rear deck access & views of the powwow river which abuts the property. On the 2nd flr there are 4 bedrooms with the easy potential to add a 3rd bath (plumbing already there). On the 3rd flr you will be pleasantly surprised by the sunny private primary bedroom suite. Complete with a new electric car charger outlet, solar panels and many more updates – this property is a must see!

    This property is off market, which means it's not currently listed for sale or rent on Zillow. This may be different from what's available on other websites or public sources.
    Zillow last checked:

    Listing updated:

    Listed by:

    Judy Dodier 978-375-9297,

    Stone Ridge Properties, Inc. 978-463-4322

    Bought with:

    Peter Herzig

    Stone Ridge Properties, Inc.

    Source: MLS PIN,MLS#: 73105291

    Facts & features

    Interior

    Bedrooms & bathrooms
    • Bedrooms: 5
    • Bathrooms: 2
    • Full bathrooms: 2
    Primary bedroom
    • Features: Bathroom - Full, Skylight, Closet, Closet/Cabinets - Custom Built, Flooring - Wall to Wall Carpet
    • Level: Third
    • Area: 417.78
    • Dimensions: 19.58 x 21.33
    Bedroom 2
    • Level: Second
    • Area: 104.44
    • Dimensions: 7.83 x 13.33
    Bedroom 3
    • Level: Second
    • Area: 107.92
    • Dimensions: 11.67 x 9.25
    Bedroom 4
    • Level: Second
    • Area: 115.56
    • Dimensions: 8.67 x 13.33
    Bedroom 5
    • Level: Second
    • Area: 98.67
    • Dimensions: 10.67 x 9.25
    Primary bathroom
    • Features: Yes
    Bathroom 1
    • Level: First
    • Area: 80.66
    • Dimensions: 9.58 x 8.42
    Bathroom 2
    • Level: Third
    • Area: 92.5
    • Dimensions: 7.5 x 12.33
    Family room
    • Features: Wood / Coal / Pellet Stove, Ceiling Fan(s), Flooring - Wall to Wall Carpet
    • Level: First
    • Area: 156.77
    • Dimensions: 10.75 x 14.58
    Kitchen
    • Features: Skylight, Cathedral Ceiling(s), Ceiling Fan(s), Dining Area, Breakfast Bar / Nook, Gas Stove, Lighting - Overhead, Flooring - Engineered Hardwood
    • Level: First
    • Area: 243.57
    • Dimensions: 11.83 x 20.58
    Living room
    • Features: Flooring - Wall to Wall Carpet, Window(s) - Picture
    • Level: First
    • Area: 174.72
    • Dimensions: 15.08 x 11.58
    Heating
    • Forced Air, Natural Gas, Pellet Stove, Ductless
    Cooling
    • Window Unit(s), Ductless
    Appliances
    • Included: Gas Water Heater, Oven, Microwave, Refrigerator
    • Laundry: Washer Hookup
    Features
    • Bathroom - Full, Bathroom - With Shower Stall, Closet, Lighting - Overhead, Accessory Apt., Internet Available - Broadband
    • Flooring: Wood, Carpet, Laminate, Flooring - Wall to Wall Carpet, Flooring - Engineered Hardwood
    • Has basement: No
    • Has fireplace: No
    Interior area
    • Total structure area: 2,486
    • Total interior livable area: 2,486 sqft

    Property

    Parking
    • Total spaces: 4
    • Parking features: Detached, Off Street, Paved
    • Has garage: Yes
    • Uncovered spaces: 4
    Features
    • Patio & porch: Porch - Enclosed, Deck - Wood
    • Exterior features: Balcony / Deck, Porch - Enclosed, Deck - Wood, Rain Gutters, Storage, Garden, Other
    • Has view: Yes
    • View description: Scenic View(s), Water, River
    • Has water view: Yes
    • Water view: River,Water
    • Waterfront features: Waterfront, River, Frontage, Private, Lake/Pond, 1/2 to 1 Mile To Beach, Beach Ownership(Public)
    • Frontage length: 100.00
    Lot
    • Size: 1.24 Acres
    • Features: Cleared, Marsh, Sloped
    Details
    • Foundation area: 1032
    • Parcel number: M:66 B:0003 & M: 66 B:0005,3668470
    • Zoning: R8

    Construction

    Type & style
    • Home type: SingleFamily
    • Architectural style: Farmhouse
    • Property subtype: Single Family Residence
    Materials
    • Frame
    • Foundation: Stone
    • Roof: Shingle
    Condition
    • Year built: 1870

    Utilities & green energy

    • Electric: 220 Volts, Other (See Remarks)
    • Sewer: Public Sewer
    • Water: Public
    • Utilities for property: for Gas Range, for Gas Oven, Washer Hookup
    Green energy
    • Energy generation: Solar

    Community & neighborhood

    Community
    • Community features: Public Transportation, Shopping, Park, Walk/Jog Trails, Golf, Laundromat, Bike Path, Highway Access, Marina, Public School
    Location
    • Region: Amesbury

    Other

    Other facts
    • Listing terms: Contract

    Price history

    DateEventPrice
    4/3/2026Listing removed$3,300$1/sqft
    Source: Zillow Rentals Report a problem
    3/10/2026Price change$3,300-12%$1/sqft
    Source: Zillow Rentals Report a problem
    2/27/2026Price change$3,750-2.6%$2/sqft
    Source: Zillow Rentals Report a problem
    1/7/2026Listed for rent$3,850$2/sqft
    Source: Zillow Rentals Report a problem
    6/23/2023Sold$685,000+5.4%$276/sqft
    Source: MLS PIN #73105291 Report a problem
    5/10/2023Contingent$650,000$261/sqft
    Source: MLS PIN #73105291 Report a problem
    5/1/2023Listed for sale$650,000+124.9%$261/sqft
    Source: MLS PIN #73105291 Report a problem
    7/31/2009Sold$289,000-22.9%$116/sqft
    Source: Public Record Report a problem
    12/21/2008Listing removed$375,000$151/sqft
    Source: Postlets #70764093 Report a problem
    11/22/2008Listed for sale$375,000$151/sqft
    Source: Postlets #70764093 Report a problem
    10/12/2008Listing removed$375,000$151/sqft
    Source: Postlets #70764093 Report a problem
    7/10/2008Listed for sale$375,000$151/sqft
    Source: Postlets #70764093 Report a problem

    Public tax history

    YearProperty taxesTax assessment
    2025$11,342 +5.9%$741,300 +8.2%
    2024$10,713 +1.5%$685,000 +6.1%
    2023$10,551 $645,700
    2022$10,551 +4.9%$645,700 +17.2%
    2021$10,054 +8.7%$550,900 +2.4%
    2020$9,246 +8.3%$538,200 +15.8%
    2019$8,537 +2.4%$464,700 +5.8%
    2018$8,339 +6.7%$439,100 +12.1%
    2017$7,816 +1.9%$391,800 +3.6%
    2016$7,668 +6.1%$378,100 +7.5%
    2015$7,224 +19%$351,700 +21.5%
    2014$6,071 +6.8%$289,500 +3.1%
    2013$5,685 +6.8%$280,900 +0.9%
    2012$5,324 +0.7%$278,300 -2.9%
    2011$5,289 +1%$286,500 -2.8%
    2010$5,239 -5.2%$294,800 -11.8%
    2009$5,526 +8.4%$334,300 -4.3%
    2008$5,100 +6.4%$349,300 -4.1%
    2007$4,793 $364,200

    Find assessor info on the county website

    Neighborhood: 01913

    Nearby schools

    GreatSchools rating
    Schools provided by the listing agent
    • Elementary: Amesbury Elem
    • Middle: Amesbury Middle
    • High: Amesbury High

    Source: MLS PIN. This data may not be complete. We recommend contacting the local school district to confirm school assignments for this home.

    Get a cash offer in 3 minutes
    Find out how much your home could sell for in as little as 3 minutes with a no-obligation cash offer.
    Estimated market value
    $822,900
    Get a cash offer in 3 minutes
    Find out how much your home could sell for in as little as 3 minutes with a no-obligation cash offer.
    Estimated market value
    $822,900