Skip main navigation
Sold for $350,000
  • $350,000

    11 River Mead #11, Avon, CT 06001

    2beds
    1,388sqft
    Condominium, Townhouse
    Built in 1984
    -- sqft lot
    $350,000 Zestimate®
    $252/sqft
    $2,768 Estimated rent

    Home value

    $350,000

    $326,000 - $378,000

    $2,768/mo

    Zestimate® history
    Loading
    Loading...

    Owner options

    List your home for rent

    $2,768/mo

    Rent Zestimate®

    Find your next renter with Zillow Rental Manager. Plus, with online applications, you can quickly screen prospective tenants – for free.

    Learn more

    $2,768/mo

    Rent Zestimate®

    Refinance and save

    $3,208/mo

    Est. payment

    Refinancing to a lower rate could help reduce your monthly payments and save thousands over the life of the loan.

    See today's rates

    $3,208/mo

    Est. payment

    Explore your selling options

    Work with a Zillow partner agent

    Leverage their expertise and Zillow's premium Showcase listings to get your home seen by more buyers.

    Get started

    List with your own agent

    Get your home in front of millions of buyers by listing it on Zillow.

    Learn how to do it

    Sell it yourself

    Take full control of how buyers see your home on Zillow by listing For Sale by Owner (FSBO).

    List your home

    What's special

    Peaceful private viewsStunning half-moon windowLarge windows
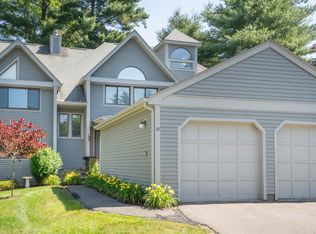
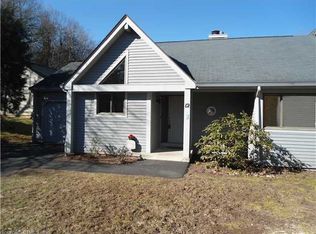
    Welcome to this bright and beautifully maintained 2-bedroom, 2.5-bath townhouse in a highly desirable Avon location! This move-in ready home features a detached 2-car garage conveniently located directly in front of the entrance. The main level offers a modern white kitchen with stainless steel appliances, seamlessly connected to a spacious dining area-perfect for everyday living and entertaining. The inviting living room features a cozy fireplace, peaceful private views, and sliding doors leading to the deck, an ideal spot to enjoy your morning coffee or unwind in the evening. Upstairs, you'll find two generously sized bedroom suites, each with its own private full bathroom. Large windows, a stunning half-moon window, and soaring ceilings fill the home with abundant natural light and create an open, airy feel. The primary suite overlooks a tranquil natural setting and includes both a walk-in closet and an additional closet for ample storage. The finished walk-out lower level offers exceptional flexibility and can be used as a family room, home office, gym, media room, or playroom. It also includes the laundry area and plenty of additional storage space. Offering comfort, style, and a fantastic location, this home is in excellent condition and truly move-in ready. Don't miss this wonderful opportunity.

    Zillow last checked:

    Listing updated:

    Listed by:

    Euna Cho (917)854-9598,

    Naples Realty Group, LLC 413-650-1314

    Bought with:

    Peter Meng, RES.0773496

    William Raveis Real Estate

    Source: Smart MLS,MLS#: 24193847MLS Logo

    Facts & features

    Interior

    Bedrooms & bathrooms
    • Bedrooms: 2
    • Bathrooms: 3
    • Full bathrooms: 2
    • 1/2 bathrooms: 1
    Primary bedroom
    • Level: Upper
    Bedroom
    • Level: Upper
    Dining room
    • Level: Main
    Living room
    • Level: Main
    Heating
    • Forced Air, Natural Gas
    Cooling
    • Central Air
    Appliances
    • Included: Gas Range, Microwave, Refrigerator, Dishwasher, Washer, Dryer, Water Heater
    • Laundry: Lower Level
    Features
    • Basement: Full
    • Attic: Access Via Hatch
    • Number of fireplaces: 1
    • Common walls with other units/homes: End Unit
    Interior area
    • Total structure area: 1,388
    • Total interior livable area: 1,388 sqft
    • Finished area above ground: 1,388

    Property

    Parking
    • Total spaces: 2
    • Parking features: Detached
    • Garage spaces: 2
    Features
    • Stories: 1
    Lot
    • Features: Cul-De-Sac
    Details
    • Parcel number: 436019
    • Zoning: RU2A

    Construction

    Type & style
    • Home type: Condo
    • Architectural style: Townhouse
    • Property subtype: Condominium, Townhouse
    • Attached to another structure: Yes
    Materials
    • Wood Siding
    Condition
    • New construction: No
    • Year built: 1984

    Utilities & green energy

    • Sewer: Public Sewer
    • Water: Public

    Community & HOA

    HOA
    • Has HOA: Yes
    • Amenities included: Management
    • Services included: Maintenance Grounds, Trash, Snow Removal
    • HOA fee: $648 monthly
    Location
    • Region: Avon

    Financial & listing details

    • Price per square foot: $252/sqft
    • Tax assessed value: $194,320
    • Annual tax amount: $5,975
    • Date on market: 7/23/2026

    Price history

    DateEventPrice
    8/26/2026Sold$350,000-2.5%$252/sqft
    Source: Smart MLS #24193847 Report a problem
    8/14/2026Pending sale$359,000$259/sqft
    Source: Smart MLS #24193847 Report a problem
    7/23/2026Listed for sale$359,000+94.1%$259/sqft
    Source: Smart MLS #24193847 Report a problem
    7/31/2020Sold$185,000$133/sqft
    Source: Smart MLS #170301423 Report a problem
    6/15/2020Pending sale$185,000$133/sqft
    Source: Berkshire Hathaway HomeServices New England Properties #170301423 Report a problem
    6/10/2020Listed for sale$185,000+16.4%$133/sqft
    Source: Berkshire Hathaway NE Prop. #170301423 Report a problem
    6/18/2001Sold$158,900$114/sqft
    Source: Smart MLS #G257927 Report a problem

    Public tax history

    Tax history is unavailable.

    Neighborhood: 06001

    Nearby schools

    GreatSchools rating
    Sell for more on Zillow
    Get a Zillow Showcase℠ listing at no additional cost and you could sell for .
    $350,000
    2% more
    +$7,000
    With Zillow Showcase(estimated)
    $357,000
    Sell for more on Zillow
    Get a Zillow Showcase℠ listing at no additional cost and you could sell for .
    $350,000
    2% more
    +$7,000
    With Zillow Showcase(estimated)
    $357,000