Skip main navigation
Off market
  • Price Unknown

    11 Riverside Dr #3HJE, New York, NY 10023

    4beds
    2baths
    --sqft
    MultiFamily
    Built in 1950
    -- sqft lot
    $-- Zestimate®
    $--/sqft
    $6,478 Estimated rent

    Home value

    Not available

    Estimated sales range

    Not available

    $6,478/mo

    Zestimate® history
    Loading
    Loading...

    Owner options

    List your home for rent

    $6,478/mo

    Rent Zestimate®

    Find your next renter with Zillow Rental Manager. Plus, with online applications, you can quickly screen prospective tenants – for free.

    Learn more

    $6,478/mo

    Rent Zestimate®

    Refinance and save

    $3,296/mo

    Est. payment

    Refinancing to a lower rate could help reduce your monthly payments and save thousands over the life of the loan.

    See today's rates

    $3,296/mo

    Est. payment

    Explore your selling options

    Work with a Zillow partner agent

    Leverage their expertise and Zillow's premium Showcase listings to get your home seen by more buyers.

    Get started

    List with your own agent

    Get your home in front of millions of buyers by listing it on Zillow.

    Learn how to do it

    Sell it yourself

    Take full control of how buyers see your home on Zillow by listing For Sale by Owner (FSBO).

    List your home

    What's special

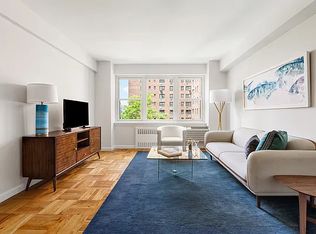
    WELCOME TO YOUR PALACE When you cross the threshold into residence 3-HJE you will immediately be transported into a gracious and spacious world of luxury. The 4BR/2BA home with split bedroom wings, has been impeccably gut renovated creating a seamless combination. Set far back from the street, this sun-splashed, quiet home is a peaceful retreat, overlooking over the Schwab House's professionally maintained gardens. Here is a look at your new home: THE FINISHES: Recently renovated, this grand home was carefully and thoroughly thought out from the motorized blinds to the through-the-wall air conditioners that let the sun shine in. The baseboard and crown moldings give the home a classic look and the sexy dark wood floors contrast beautifully with the light, bright walls. THE LIGHTING: The home features several convenient touches, including recessed lighting and dimmers throughout. THE ENTRYWAY: The spacious, arched entry opens to the foyer making a perfect transition from work to home. THE KITCHEN: The windowed, chef's kitchen has innovative storage solutions, including hidden drawers below the cabinets and a generous pass-through to make entertaining a breeze. The renovation displays attention to detail from top to bottom, including high-end Ann Sacks floor tiles. LIVING/DINING ROOM: The spacious and bright living room has plenty of space for entertaining and dining and splits the bedrooms providing more peace and privacy. THE BEDROOMS: All four bedrooms are generously sized and have plenty of storage. One bedroom currently being used as an office, has a custom desk and still could fit a Queen-size pull out bed, perfect for guests. THE CLOSETS: You want closets? How about 11, including three walk-ins, if you include space marked office on the floor plan? The closets have been outfitted by California Closets again to maximize storage. THE BUILDING: The Schwab House is a well-run, self-managed, full-service building with 24-hour doormen and handymen, live-in super and a concierge. The amenity-laden building has two gorgeous landscaped roof decks with city, river and breathtaking sunset views, a gym, a community room with a kitchen that can be rented out for parties and a lending library with more than 8,000 books. The building is pet friendly. THE NEIGHBORHOOD: The building sits on Riverside Park and is a block from Fairway, two blocks from Trader Joe's and Citarella and Zabar's is also nearby. As for transportation, the 1-2-3 trains are a block away and you are just as close to three bus lines and a Citi Bike station.

    This property is off market, which means it's not currently listed for sale or rent on Zillow. This may be different from what's available on other websites or public sources.

    Facts & features

    Interior

    Bedrooms & bathrooms
    • Bedrooms: 4
    • Bathrooms: 2
    Cooling
    • None

    Property

    Parking
    • Parking features: None

    Construction

    Type & style
    • Home type: MultiFamily
    Condition
    • Year built: 1950

    Community & neighborhood

    Community
    • Community features: Fitness Center, On Site Laundry Available
    Location
    • Region: New York

    HOA & financial

    HOA
    • Has HOA: Yes
    • HOA fee: $3,296 monthly

    Other

    Other facts
    • Bicycle Storage
    • Broker Exclusive
    • Childrens Playroom
    • Co Purchase
    • Cold Storage
    • Fios Available
    • Guarantors
    • Live In Super
    • No Fee
    • Parents
    • Parking
    • Pied A Terre
    • Recreation Facilities
    • Roofdeck
    • Sublets

    Price history

    DateEventPrice
    4/17/2021Listing removed--
    Source: Brown Harris Stevens Report a problem
    4/6/2021Listed for rent$7,800
    Source: Brown Harris Stevens Report a problem
    4/5/2021Listing removed--
    Source: StreetEasy Report a problem
    2/19/2021Price change$2,900,000-3.3%
    Source: Brown Harris Stevens Report a problem
    10/14/2020Listed for sale$3,000,000
    Source: Brown Harris Stevens Report a problem

    Public tax history

    Tax history is unavailable.

    Neighborhood: Upper West Side

    Nearby schools

    GreatSchools rating