Skip main navigation
Off market
  • $2,151,200

    11 Riverside Dr APT 12NE, New York, NY 10023

    3beds
    1,500sqft
    Cooperative
    Built in 1950
    -- sqft lot
    $2,151,200 Zestimate®
    $1,434/sqft
    $7,470 Estimated rent

    Home value

    $2,151,200

    $1.96M - $2.37M

    $7,470/mo

    Zestimate® history
    Loading
    Loading...

    Owner options

    List your home for rent

    $7,470/mo

    Rent Zestimate®

    Find your next renter with Zillow Rental Manager. Plus, with online applications, you can quickly screen prospective tenants – for free.

    Learn more

    $7,470/mo

    Rent Zestimate®

    Refinance and save

    $14,581/mo

    Est. payment

    Refinancing to a lower rate could help reduce your monthly payments and save thousands over the life of the loan.

    See today's rates

    $14,581/mo

    Est. payment

    Explore your selling options

    Work with a Zillow partner agent

    Leverage their expertise and Zillow's premium Showcase listings to get your home seen by more buyers.

    Get started

    List with your own agent

    Get your home in front of millions of buyers by listing it on Zillow.

    Learn how to do it

    Sell it yourself

    Take full control of how buyers see your home on Zillow by listing For Sale by Owner (FSBO).

    List your home

    What's special

    Commercial spaceMost spectacular waterfront parkPrime riverside drive addressLarge dining areaSchwab mansion

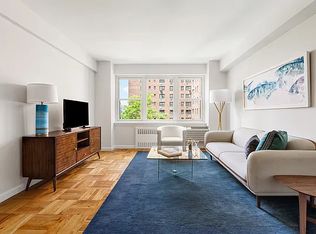
    Rarely available three bedroom, two bath corner home. Potential apartment combination with adjacent alcove studio (listed as 12NEO) Decorated in 2013 with a loving nod to the 1960' & 70s this home has been a Pied-a-Terre and a great source of fun for the current owner and friends. This home features a gracious 17 foot central entry gallery allowing for privacy within the bedroom section of the apartment yet creating a sense of easy flow with the living and dining areas. At opposite ends of the gallery you have a functional and easily expandable kitchen connected to a large dining area, while at the other end you have a large living room with open city views and eastern exposure. The three bedrooms are accessed from the central gallery. The main bedroom suite features 2 exposures, East and South, the views and light are wonderful. The 2nd and 3rd bedroom are south facing and offer generous proportions. If you are looking for an apartment that you can design and buildout to you own specifications, this could be it. Please note there is a special assessment in place for all apartments at The Schwab House. For more detail regarding the assessment please inquire. The Schwab House is pet friendly and the Co-op allows co-purchasing, guarantors and parents buying for their children. Pied-a-terres and sublets are permitted. Amenities include a garage on site with excellent rates for shareholders and their guests, two rooftop terraces, abundant storage, bike rooms, gym, 2 laundries, a dry cleaner and a multi-purpose room most often used as a children's play area. There are currently 636 apartments as well as some commercial space and two entrances to the building, each with a doorman and its own set of manned elevators. The impressive Main Lobby, with Concierge and Doorman, is on the north side of 73rd Street. The building occupies about 60 percent of the site of the original Schwab mansion, with much of the additional space filled by meticulously tended courtyards and gardens. There are unobstructed Hudson River views from the landscaped and furnished roof top sundeck, and across the street sits what is widely regarded as Manhattan's most spectacular waterfront park, offering miles of jogging paths, dog runs, ball fields and passive recreation. The Schwab House, with its prime Riverside Drive address, proximity to Lincoln Center and quick access to the newly renovated 72nd Street express Subway, is one of the most sought after neighborhoods in the city.

    This property is off market, which means it's not currently listed for sale or rent on Zillow. This may be different from what's available on other websites or public sources.

    Facts & features

    Interior

    Bedrooms & bathrooms
    • Bedrooms: 3
    • Bathrooms: 2
    • Full bathrooms: 2
    Appliances
    • Included: Dishwasher
    Interior area
    • Total interior livable area: 1,500 sqft

    Property

    Details
    • Parcel number: 011840031103099412NE

    Construction

    Type & style
    • Home type: Cooperative
    Condition
    • Year built: 1950

    Community & neighborhood

    Community
    • Community features: Doorman
    Location
    • Region: New York

    HOA & financial

    HOA
    • Has HOA: Yes
    • HOA fee: $3,092 monthly

    Price history

    DateEventPrice
    5/26/2022Sold$1,925,000$1,283/sqft
    Source: StreetEasy #S1529581 Report a problem
    2/23/2022Pending sale$1,925,000$1,283/sqft
    Source: StreetEasy Report a problem
    12/20/2021Price change$1,925,000-3.5%$1,283/sqft
    Source: StreetEasy Report a problem
    11/1/2021Price change$1,995,000-5%$1,330/sqft
    Source: StreetEasy Report a problem
    7/7/2021Price change$2,100,000-6.7%$1,400/sqft
    Source: StreetEasy Report a problem
    4/13/2021Listed for sale$2,250,000+3%$1,500/sqft
    Source: StreetEasy Report a problem
    10/24/2013Sold$2,185,000$1,457/sqft
    Source: Public Record Report a problem

    Public tax history

    Tax history is unavailable.

    Find assessor info on the county website

    Neighborhood: Upper West Side

    Nearby schools

    GreatSchools rating