Skip main navigation
Off market
  • $445,400

    11 Road 6346, Kirtland, NM 87417

    4beds
    2,507sqft
    SingleFamily
    Built in 1997
    0.76 Acres Lot
    $445,400 Zestimate®
    $178/sqft
    $2,479 Estimated rent

    Home value

    $445,400

    $423,000 - $472,000

    $2,479/mo

    Zestimate® history
    Loading
    Loading...

    Owner options

    List your home for rent

    $2,479/mo

    Rent Zestimate®

    Find your next renter with Zillow Rental Manager. Plus, with online applications, you can quickly screen prospective tenants – for free.

    Learn more

    $2,479/mo

    Rent Zestimate®

    Refinance and save

    $2,713/mo

    Est. payment

    Refinancing to a lower rate could help reduce your monthly payments and save thousands over the life of the loan.

    See today's rates

    $2,713/mo

    Est. payment

    Explore your selling options

    Work with a Zillow partner agent

    Leverage their expertise and Zillow's premium Showcase listings to get your home seen by more buyers.

    Get started

    List with your own agent

    Get your home in front of millions of buyers by listing it on Zillow.

    Learn how to do it

    Sell it yourself

    Take full control of how buyers see your home on Zillow by listing For Sale by Owner (FSBO).

    List your home

    What's special

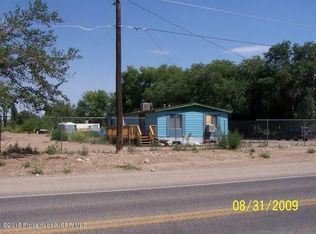
    Well-planned layout includes four large bedrooms with walk-in closets, three full baths, large kitchen, breakfast bar, eat-in dining, island, pantry and a view of the backyard. The kitchen opens to a formal dining area or family room. The home faces east and the cheerful and inviting entry opens to a foyer and comfortable living room with a view of the perfectly manicured front yard with irrigated green lawn and lovely floral plantings. The master suite includes wonderful natural light and an ensuite master bath with a deep garden tub a walk-in shower and a double vanity. The master closet is a large walk-in organized space. An additional bonus room is ready for you to customize as a guest room, office, craftroom, or gym. The built-in surround sound system and the receiver/controller will stay and the flat-screen wall TV is negotiable. The sound system covers several rooms and the back patio. The laundry room leads from the kitchen hall into a spacious attached double garage that opens on the south side of the home. The driveway leads to the garage and to a carefully-designed 43x30 shop. The shop features a tall over-head door, and a man-door leading into a functional shop with in-floor radiant heat, a large room suitable for vehicle parking, maintenance projects, RV or outdoor toy storage, woodworking or machine shop. The back of the shop is partitioned to include a convenient half-bath, a utility room and a separate room adequate for an office, storage or game area. This back portion of the shop has loft space above great for additional storage. Outdoors, the property is fenced with chainlink and includes multiple gates, thoughtfully placed for maintenance and access. The north side of the property features an orchard with a variety of fruit trees, an established and irrigated garden area with a flourishing grape arbor, and mature rhubarb plants, a strawberry patch and room for many rows of vegetables. Play area with older 'fort' and sandbox stays. Pre-Inspected.

    This property is off market, which means it's not currently listed for sale or rent on Zillow. This may be different from what's available on other websites or public sources.
    Facts & features

    Interior

    Bedrooms & bathrooms
    • Bedrooms: 4
    • Bathrooms: 4
    • Full bathrooms: 3
    • 1/2 bathrooms: 1
    Heating
    • Forced air, Radiant, Gas
    Cooling
    • Central, Evaporative
    Appliances
    • Included: Dishwasher, Garbage disposal, Microwave, Range / Oven, Refrigerator
    Features
    • Ceiling Fan, Garage Door Opener, Cth/Vlt Ceilings, Double Pane Window
    Interior area
    • Total interior livable area: 2,507 sqft

    Property

    Parking
    • Parking features: Garage - Attached, Garage - Detached
    Features
    • Exterior features: Stucco
    • Has view: Yes
    • View description: Territorial
    Lot
    • Size: 0.76 Acres
    Details
    • Parcel number: 2084172162051
    • Zoning: None/County

    Construction

    Type & style
    • Home type: SingleFamily
    Materials
    • Roof: Composition
    Condition
    • Year built: 1997

    Utilities & green energy

    • Utilities for property: 220 Volt, Septic, Community Water, Electricity, Natural Gas

    Community & HOA

    Location
    • Region: Kirtland

    Financial & listing details

    • Price per square foot: $178/sqft
    • Tax assessed value: $296,418
    • Annual tax amount: $2,227

    Price history

    DateEventPrice
    6/18/2021Sold--
    Source: Agent Provided Report a problem
    5/14/2021Listed for sale$349,000$139/sqft
    Source: SJCMLS #21-764 Report a problem

    Public tax history

    YearProperty taxesTax assessment
    2025$2,227 +6.6%$98,806 +3%
    2024$2,090 +1.7%$95,928 +3%
    2023$2,055 +3.2%$93,134 +3%
    2022$1,992 +0.7%$90,422 0%
    2021$1,977 +2.5%$90,434 +2.2%
    2020$1,929 +8.7%$88,489 +5.3%
    2017$1,775 +0%$84,016 -9.5%
    2016$1,775 -6.4%$92,839
    2015$1,897 +0%$92,839 +18.9%
    2014$1,897 +23%$78,058 +3%
    2013$1,543 $75,785
    2012$1,543 +6.3%$75,785 +3%
    2011$1,451 $73,577 +6%
    2010-- $69,412 +6%
    2009-- $65,483 +21.7%
    2008-- $53,791
    2007-- $53,791 +6%
    2006-- $50,746 0%
    2005-- $50,748 -65%
    2004$1,000 $144,992
    Find assessor info on the county website

    Neighborhood: 87417

    Nearby schools

    GreatSchools rating
    Schools provided by the listing agent
    • Elementary: Kirtland Schools
    • Middle: Kirtland Schools
    • High: Kirtland Schools

    Source: The MLS. This data may not be complete. We recommend contacting the local school district to confirm school assignments for this home.

    Get pre-qualified for a loan
    At Zillow Home Loans, we can pre-qualify you in as little as 5 minutes with no impact to your credit score.

    An equal housing lender. NMLS #10287.
