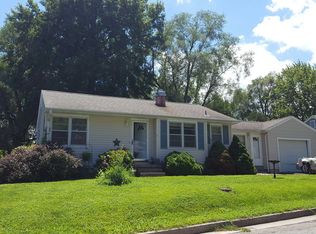
Completely renovated and move-in ready, this stylish ranch offers the perfect blend of modern finishes and functional living space. The main level features 2 spacious bedrooms, an updated full bath, and an open-concept living room highlighted by a striking wood accent wall, exposed beam, and abundant natural light. The beautifully updated kitchen flows seamlessly into the living area, making it ideal for everyday living and entertaining. The finished lower level adds exceptional versatility with an additional third bedroom, perfect for guests, a home office, or workout space, along with plenty of storage and unfinished utility space.
Recent updates include luxury flooring, fresh paint, updated lighting, newer windows, modern fixtures, and refreshed mechanicals. Outside, enjoy a large, level backyard, oversized detached garage, new concrete patio, and plenty of room for outdoor entertaining.
Conveniently located near parks, shopping, restaurants, schools, and major highways, this turnkey home offers modern comfort in the heart of St. Charles. Don't miss your opportunity to make 11 Robin Drive your new home!
Active under contract
Listed by: Vancil Brothers Realty • Catherine A Pfeiffer • Contact: 636-578-9738
$250,000
11 Robin Dr, Saint Charles, MO 63301
3beds
1,188sqft
Single Family Residence
Built in 1960
0.26 Acres Lot
$-- Zestimate®
$210/sqft
$-- HOA
What's special
Large level backyardPlenty of storageModern finishesFresh paintModern fixturesUpdated lightingOversized detached garage
- 27 days |
- 1,509 |
- 126 |
Zillow last checked:
Listing updated:
Listed by:
Catherine A Pfeiffer 636-578-9738,
Vancil Brothers Realty,
Joe P Minnella 314-606-1337,
Vancil Brothers Realty
Source: MARIS,MLS#: 26038907 Originating MLS: St. Louis Association of REALTORS
Originating MLS: St. Louis Association of REALTORSFacts & features
Interior
Bedrooms & bathrooms
- Bedrooms: 3
- Bathrooms: 1
- Full bathrooms: 1
- Main level bathrooms: 1
- Main level bedrooms: 2
Heating
- Forced Air, Other
Cooling
- Central Air, Other
Features
- Flooring: Carpet
- Basement: Partially Finished
- Has fireplace: No
Interior area
- Total structure area: 1,188
- Total interior livable area: 1,188 sqft
- Finished area above ground: 792
- Finished area below ground: 396
Property
Parking
- Total spaces: 336
- Parking features: Garage
- Garage spaces: 336
Features
- Levels: One
- Patio & porch: Porch
Lot
- Size: 0.26 Acres
- Features: Level, Other
Details
- Parcel number: 6001D4114000011.0000000
- Special conditions: Standard
Construction
Type & style
- Home type: SingleFamily
- Architectural style: Ranch
- Property subtype: Single Family Residence
Materials
- Other
Condition
- Year built: 1960
Utilities & green energy
- Electric: Other
- Sewer: Public Sewer
- Water: Public
- Utilities for property: Cable Available, Electricity Available, Water Available
Community & HOA
Community
- Subdivision: Meadow Brook Hills #2
HOA
- Has HOA: No
Location
- Region: Saint Charles
Financial & listing details
- Price per square foot: $210/sqft
- Tax assessed value: $180,561
- Annual tax amount: $2,162
- Date on market: 6/25/2026
- Cumulative days on market: 27 days
- Listing terms: Cash,Conventional,FHA
- Electric utility on property: Yes
Estimated market value
Not available
Estimated sales range
Not available
Not available
Price history
| Date | Event | Price |
|---|---|---|
| 6/29/2026 | Contingent | $250,000$210/sqft |
Source:  MARIS #26038907 Report a problem MARIS #26038907 Report a problem | ||
| 6/25/2026 | Listed for sale | $250,000$210/sqft |
Source: MARIS #26038907 Report a problem | ||
| 9/30/2021 | Sold | -- |
Source: MARIS #21058896 Report a problem | ||
Public tax history
| Year | Property taxes | Tax assessment |
|---|---|---|
| 2025 | $2,162 +25.5% | $34,307 +28.9% |
| 2024 | $1,723 +0.2% | $26,605 |
| 2023 | $1,720 +4.8% | $26,605 +12.4% |
| 2022 | $1,642 | $23,670 |
| 2021 | -- | $23,670 +12.5% |
| 2020 | -- | $21,034 |
| 2019 | $1,455 | $21,034 +9.1% |
| 2018 | $1,455 +1.4% | $19,284 |
| 2017 | $1,436 +3.7% | $19,284 +7.7% |
| 2016 | $1,385 +0.2% | $17,912 |
| 2015 | $1,383 +2.2% | $17,912 +3.6% |
| 2014 | $1,353 | $17,293 |
| 2013 | -- | $17,293 -0.2% |
| 2012 | -- | $17,320 -12.4% |
| 2011 | -- | $19,780 |
| 2010 | -- | $19,780 |
| 2009 | -- | $19,780 -7% |
| 2008 | -- | $21,280 -79.6% |
| 2007 | -- | $104,270 |
| 2006 | -- | $104,270 |
| 2005 | -- | $104,270 +21.3% |
| 2004 | -- | $85,970 |
| 2003 | -- | $85,970 |
| 2002 | -- | -- |
| 2001 | -- | -- |
Find assessor info on the county website
Monthly payment
Est. payment
Payment breakdown
Explore the cost of this home by adjusting the details. Changes won't be saved.Climate risks
Neighborhood: 63301
Nearby schools
GreatSchools rating
- 6/10Coverdell Elementary SchoolGrades: K-4Distance: 0.3 mi
- 8/10Hardin Middle SchoolGrades: 7-8Distance: 1.2 mi
- 6/10St. Charles High SchoolGrades: 9-12Distance: 1.3 mi
Schools provided by the listing agent
- Elementary: Coverdell Elem.
- Middle: Jefferson / Hardin
- High: St. Charles High
Source: MARIS. This data may not be complete. We recommend contacting the local school district to confirm school assignments for this home.
- $230,1003 bd1 ba1k sqft10 Robin Dr, Saint Charles, MO 63301Off Market
- $219,2003 bd1 ba864 sqft12 Robin Dr, Saint Charles, MO 63301Off Market
- $263,2003 bd1 ba1k sqft1319 Wheaton Dr, Saint Charles, MO 63301Off Market
- $234,2002 bd1 ba1k sqft9 Robin Dr, Saint Charles, MO 63301Off Market
- $271,5003 bd2 ba1k sqft1315 Wheaton Dr, Saint Charles, MO 63301Off Market
- $276,7003 bd2 ba1.1k sqft1323 Wheaton Dr, Saint Charles, MO 63301Off Market
- $277,4003 bd2 ba1k sqft1311 Wheaton Dr, Saint Charles, MO 63301Off Market
- $274,6003 bd1 ba1.4k sqft16 Robin Dr, Saint Charles, MO 63301Off Market
A local agent can set up tours, give advice and negotiate with sellers.
Similar homes
- $250,0002 bd1 ba1k sqft2302 N 5th St, Saint Charles, MO 63301For Sale

 MLS ID #26041967, Mike J Galbally, Real Broker LLC. MARIS
 - $264,9003 bd1 ba1.3k sqft3255 Ipswich Ln, Saint Charles, MO 63301For Sale
 MLS ID #26040218, Sarah J Croner, Fathom Realty-St. Louis. MARIS
 - $325,0004 bd2 ba1.7k sqft2801 Droste Rd, Saint Charles, MO 63301For Sale
 MLS ID #26043226, Catie Stricker Howell, Keller Williams Pinnacle. MARIS
 - $235,0003 bd2 ba936 sqft1496 El Camino Dr, Florissant, MO 63031For Sale
 MLS ID #26045100, Kelli D Gorla, DRG - Delhougne Realty Group. MARIS
 - $250,0003 bd2 ba1.3k sqft445 Washington St, Florissant, MO 63031For SaleMLS ID #26017168, Jessica B Berchtold, Narrative Real Estate. MARIS
- $199,9993 bd2 ba1.2k sqft80 La Venta Dr, Florissant, MO 63031For SaleMLS ID #26046151, Erika R Lovelace, Coldwell Banker Realty - Gundaker. MARIS
- $295,0003 bd2 ba1.3k sqft4116 Bridgehampton Dr, Saint Charles, MO 63304For SaleMLS ID #26043023, Tammy L Hermann, Graham & Grace Realty. MARIS
- $219,9003 bd2 ba1k sqft1555 Ville Gloria Ln, Hazelwood, MO 63042For SaleMLS ID #26039480, Robert Salmons, Entera Realty, LLC. MARIS
- $229,0003 bd2 ba1k sqft1800 Apple Blossom Ct, Florissant, MO 63031For SaleMLS ID #26042628, Steven J Feldewert, American Landmark Realty. MARIS
- $229,0003 bd2 ba1.6k sqft3145 Parker Rd, Florissant, MO 63033For SaleMLS ID #26044399, Mitchell M Peters, Campbell House & Home. MARIS
- $248,9003 bd1 ba1.2k sqft810 Forest Ave, Valley Park, MO 63088For SaleMLS ID #26037597, Laurie K Helderle, RE/MAX Best Choice St. Louis. MARIS
- $375,0004 bd3 ba1.7k sqft428 Copperfield Ct, Saint Charles, MO 63301For SaleMLS ID #26034889, Shirisha Mandala, Worth Clark Realty. MARIS
- $250,0003 bd2 ba1.4k sqft14000 Davey Dr, Florissant, MO 63034For SaleMLS ID #26023876, Sanora Mitchem, Nettwork Global. MARIS
- $194,9003 bd1 ba925 sqft11209 Saint Shawn Ln, Saint Ann, MO 63074For SaleMLS ID #26046120, Lori Hays, Fathom Realty-St. Louis. MARIS
- $285,0003 bd2 ba1.6k sqft711 Montbrook Dr, O'Fallon, MO 63366For SaleMLS ID #26037552, John Burnett, Keller Williams Realty West. MARIS
- $285,0003 bd2 ba1.2k sqft10 Media Dr, Saint Louis, MO 63146For SaleMLS ID #26034558, Jessica B Berchtold, Narrative Real Estate. MARIS
- $285,0003 bd2 ba1.6k sqft569 Saint Joseph St, Florissant, MO 63031For SaleMLS ID #26037319, Margaret Meyerkord, Berkshire Hathaway HomeServices Select Properties. MARIS
- $269,9004 bd2 ba1.3k sqft4508 Saint Leo Ln, Saint Ann, MO 63074For SaleMLS ID #26041086, Mila Schumacher, Coldwell Banker Realty - Gundaker. MARIS
- $265,0004 bd2 ba1.6k sqft2390 Grassland Dr, Florissant, MO 63033For SaleMLS ID #26042381, Jessica B Berchtold, Narrative Real Estate. MARIS
- $244,0004 bd2 ba1.3k sqft1265 Central Pkwy, Florissant, MO 63031For SaleMLS ID #25076020, Cheryl R Carosone, Campbell House & Home. MARIS
