This home is true perfection and located in Stevenson school district 125. A combination of sophistication, elegance & beauty; this home was completely & thoroughly renovated only 3 1/2 years ago & when purchased by the current owner. This is a lovely home w/ lovely curb appeal that sits on a generous, maturely landscaped deep lot on a cul-de-sac affording destination privacy. A center-entry home full of beautiful details...you are greeted into a beautiful living room w/ a gorgeous fireplace & a large bay picture window. Entertain in the large dining room, open to both the living room & the kitchen w/ an absolutely stunning crystal chandelier & overlooking the gorgeous backyard. This masterful, true gourmet kitchen is laid out to perfection. Overhead & base cabinetry abounds.... This is the cabinet & drawer storage you have been looking for forever. 42 inch high cabinets w/ brushed nickel pulls. Lazy Susan revolving cabinet. Spice jar cabinet. Garbage bin & recycle bin cabinet. Pot drawers galore. The enormous island is completely intact...One long, solid surface & surrounded by the best workstations & appliances needed for the beginning Cook or the Master Chef. This kitchen is full of all the necessary amenities. All countertops are white quartz w/ soft veining & a truly unique porcelain tile backsplash. A Wolf stainless steel multi burner stove w/ stainless exhaust hood. Extra large SubZero side by side refrigerator/freezer. Bosch dishwasher. Under counter microwave. Extra large stainless steel hard gauge single bowl sink w/ a great pulldown faucet, separate soap dispenser, & all the additional sink accessories. Off of the kitchen is a wonderful laundry room complete w/ wash sink & Storage cabinets & Samsung top-of-the-line front loading washer & dryer & exit door to the backyard. Also on the main floor is a lovely & private powder room. There is a great family room w/ a gorgeous limestone, wood & gas burning fireplace, A dry bar & large patio doors when you just want to enjoy those outdoors. Gorgeous, quartz countertops throughout the home. Newer Pella windows. Crown molding & base trim throughout. Recessed lights, & crystal fixtures throughout. Newer hardwood floors throughout. Two & three-quarter car finished garage. Also on the first floor & so important, is that additional room currently used an office...this first floor bonus room has a beautiful picture window & full-size closet & built-in shelving & a privacy door. This could be your fifth bedroom for those overnight guests, a library, or a work from home coveted office. This home has four large bedrooms on the second floor. In the foyer when you enter the home you will see an unbelievably unique staircase to the second floor. No dry side walls just glass side panels that are all tempered glass. Hence, you can see right through the staircase from side to side, which is quite unique. The primary bedroom is large, w/double closets & an en suite bathroom. There is a large hallway bathroom shared by the remaining three bedrooms & a hall linen closet. What a great lower level. Finished w/ all surfaces painted giving it a soft industrial vibe. Half is used as a workout room & the other half as a TV playroom. The other half of the basement may be probably the largest finished usable tall crawlspace you have ever seen. With steps going up for easier access through the large opening the entire crawlspace has been cemented w/ new plumbing, including a sump pump, new lighting & has been completely painted. There is NO WAY You will need more storage than this!!! The current owner has put in new additional renovations: Complete exterior painting of the entire home. Gutter guards installed. Drywall & painting of garage interior. Basement paint on wall, floors & ceiling. Many plumbing upgrades, including all new plumbing in the basement. New sump pump & battery back up. New Hot water recirculating system. Installation of back up sump pump in crawlspace.
Closed
$815,000
11 Robin Hood Ct, Lincolnshire, IL 60069
4beds
--sqft
Single Family Residence
Built in 1972
0.48 Acres Lot
$984,300 Zestimate®
$--/sqft
$5,528 Estimated rent
Home value
$984,300
$935,000 - $1.05M
$5,528/mo
Zestimate® history
Owner options
List your home for rent
$5,528/mo
Rent Zestimate®
Find your next renter with Zillow Rental Manager. Plus, with online applications, you can quickly screen prospective tenants – for free.
$5,528/mo
Rent Zestimate®
Refinance and save
$6,215/mo
Est. payment
Refinancing to a lower rate could help reduce your monthly payments and save thousands over the life of the loan.
$6,215/mo
Est. payment
Explore your selling options
Work with a Zillow partner agent
Leverage their expertise and Zillow's premium Showcase listings to get your home seen by more buyers.
Get startedList with your own agent
Get your home in front of millions of buyers by listing it on Zillow.
Learn how to do itSell it yourself
Take full control of how buyers see your home on Zillow by listing For Sale by Owner (FSBO).
List your homeWhat's special
Zillow last checked:
Listing updated:
Listed by:
Alexandra Korompilas, GRI 847-724-1855,
Baird & Warner
Bought with:
Sarah Han
Baird & Warner
Source: MRED as distributed by MLS GRID,MLS#: 12081675
Facts & features
Interior
Bedrooms & bathrooms
- Bedrooms: 4
- Bathrooms: 3
- Full bathrooms: 2
- 1/2 bathrooms: 1
Rooms
- Room types: Office
Primary bedroom
- Features: Flooring (Hardwood), Bathroom (Full)
- Level: Second
- Area: 196 Square Feet
- Dimensions: 14X14
Bedroom 2
- Features: Flooring (Hardwood)
- Level: Second
- Area: 121 Square Feet
- Dimensions: 11X11
Bedroom 3
- Features: Flooring (Hardwood)
- Level: Second
- Area: 121 Square Feet
- Dimensions: 11X11
Bedroom 4
- Features: Flooring (Hardwood)
- Level: Second
- Area: 196 Square Feet
- Dimensions: 14X14
Dining room
- Features: Flooring (Hardwood)
- Level: Main
- Area: 143 Square Feet
- Dimensions: 11X13
Family room
- Features: Flooring (Hardwood)
- Level: Main
- Area: 315 Square Feet
- Dimensions: 21X15
Kitchen
- Features: Kitchen (Eating Area-Breakfast Bar, Eating Area-Table Space, Island, Updated Kitchen), Flooring (Hardwood)
- Level: Main
- Area: 216 Square Feet
- Dimensions: 18X12
Laundry
- Features: Flooring (Ceramic Tile)
- Level: Main
- Area: 49 Square Feet
- Dimensions: 7X7
Living room
- Features: Flooring (Hardwood)
- Level: Main
- Area: 225 Square Feet
- Dimensions: 15X15
Office
- Features: Flooring (Hardwood)
- Level: Main
- Area: 99 Square Feet
- Dimensions: 11X9
Heating
- Natural Gas, Forced Air
Cooling
- Central Air
Appliances
- Included: Range, Microwave, Dishwasher, High End Refrigerator, Washer, Dryer, Disposal, Stainless Steel Appliance(s), Gas Oven, Range Hood
- Laundry: Main Level, Sink
Features
- Built-in Features
- Windows: Screens
- Basement: Unfinished,Partial
- Number of fireplaces: 2
- Fireplace features: Gas Log, Gas Starter, Family Room, Living Room
Interior area
- Total structure area: 0
Property
Parking
- Total spaces: 2
- Parking features: Asphalt, Garage Door Opener, On Site, Garage Owned, Attached, Garage
- Attached garage spaces: 2
- Has uncovered spaces: Yes
Accessibility
- Accessibility features: No Disability Access
Features
- Stories: 2
- Patio & porch: Patio
Lot
- Size: 0.48 Acres
Details
- Parcel number: 15133050120000
- Special conditions: None
Construction
Type & style
- Home type: SingleFamily
- Property subtype: Single Family Residence
Materials
- Vinyl Siding, Brick
Condition
- New construction: No
- Year built: 1972
- Major remodel year: 2020
Utilities & green energy
- Sewer: Public Sewer
- Water: Public
Community & HOA
HOA
- Services included: None
Location
- Region: Lincolnshire
Financial & listing details
- Tax assessed value: $658,428
- Annual tax amount: $16,815
- Date on market: 6/15/2024
- Listing terms: Conventional
- Ownership: Fee Simple
Price history
| Date | Event | Price |
|---|---|---|
| 7/22/2024 | Sold | $815,000-1.2% |
Source:  MRED as distributed by MLS GRID #12081675 Report a problem MRED as distributed by MLS GRID #12081675 Report a problem | ||
| 6/20/2024 | Contingent | $825,000 |
Source: MRED as distributed by MLS GRID #12081675 Report a problem | ||
| 6/15/2024 | Listed for sale | $825,000+50% |
Source: MRED as distributed by MLS GRID #12081675 Report a problem | ||
| 2/2/2021 | Sold | $550,000-2.7% |
Source: MRED as distributed by MLS GRID #10956565 Report a problem | ||
| 1/12/2021 | Contingent | $565,000 |
Source:  MRED as distributed by MLS GRID #10956565 Report a problem MRED as distributed by MLS GRID #10956565 Report a problem | ||
| 1/12/2021 | Pending sale | $565,000 |
Source: Street Side Realty LLC #10956565 Report a problem | ||
| 12/19/2020 | Listed for sale | $565,000+52.7% |
Source: Street Side Realty LLC #10956565 Report a problem | ||
| 10/30/2020 | Sold | $370,000 |
Source: Public Record Report a problem | ||
| 8/21/2020 | Sold | $370,000-7.3% |
Source: MRED as distributed by MLS GRID #10758769 Report a problem | ||
| 8/10/2020 | Pending sale | $399,000 |
Source: @properties #10758769 Report a problem | ||
| 7/31/2020 | Listed for sale | $399,000 |
Source: @properties #10758769 Report a problem | ||
Public tax history
| Year | Property taxes | Tax assessment |
|---|---|---|
| 2024 | $19,656 +5.7% | $237,452 +8.2% |
| 2023 | $18,605 +10.6% | $219,454 +9.2% |
| 2022 | $16,816 +7.5% | $201,040 +8.4% |
| 2021 | $15,646 +5.5% | $185,425 +0.7% |
| 2020 | $14,830 +3% | $184,052 +0.4% |
| 2019 | $14,395 -0.4% | $183,374 -4.3% |
| 2018 | $14,449 | $191,707 +2.4% |
| 2017 | $14,449 +6.7% | $187,232 +4.4% |
| 2016 | $13,542 +0.6% | $179,289 +6.9% |
| 2015 | $13,457 +2.4% | $167,670 +2.7% |
| 2014 | $13,148 +0.5% | $163,251 -0.2% |
| 2012 | $13,086 +2.9% | $163,578 -9.1% |
| 2011 | $12,720 -3% | $179,889 -9.7% |
| 2010 | $13,116 +3.2% | $199,112 -5.2% |
| 2009 | $12,713 +1.5% | $210,144 +0.3% |
| 2008 | $12,521 +6% | $209,541 +0.2% |
| 2006 | $11,816 +14.6% | $209,095 |
| 2005 | $10,307 +5.5% | -- |
| 2004 | $9,771 +10.5% | -- |
| 2003 | $8,843 +8.5% | -- |
| 2002 | $8,150 +8.2% | -- |
| 2001 | $7,531 +3.6% | $133,763 +5.7% |
| 2000 | $7,271 | $126,609 |
Find assessor info on the county website
Neighborhood: 60069
Nearby homes
- $920,1004 bd3 ba1.6k sqft13 Robin Hood Ct, Lincolnshire, IL 60069Off Market
- $844,500-- bd2 ba4.1k sqft9 Robin Hood Ct, Lincolnshire, IL 60069Off Market
- $690,0004 bd3 ba2.6k sqft16 Friar Tuck Ct, Lincolnshire, IL 60069Sold
- $894,0005 bd3 ba3k sqft14 Friar Tuck Ct, Lincolnshire, IL 60069Sold
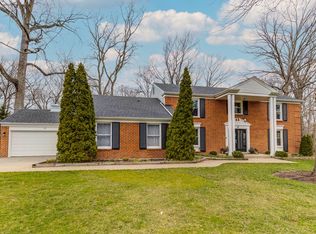
- $675,0002 bd3 ba2.5k sqft6 Court Of Bucks County, Lincolnshire, IL 60069Sold
- $681,700-- bd3 ba1.7k sqft4 Court Of Wilmington, Lincolnshire, IL 60069Off Market
- $893,500-- bd2 ba2.4k sqft7 Robin Hood Ct, Lincolnshire, IL 60069Off Market
- $791,600-- bd2 ba2.5k sqft12 Robin Hood Ct, Lincolnshire, IL 60069Off Market
Nearby schools
GreatSchools rating
- NALaura B Sprague SchoolGrades: PK-2Distance: 0.4 mi
- 9/10Daniel Wright Jr High SchoolGrades: 6-8Distance: 1 mi
- 9/10Adlai E Stevenson High SchoolGrades: 9-12Distance: 2.5 mi
Schools provided by the listing agent
- Elementary: Laura B Sprague School
- Middle: Daniel Wright Junior High School
- High: Adlai E Stevenson High School
- District: 103
Source: MRED as distributed by MLS GRID. This data may not be complete. We recommend contacting the local school district to confirm school assignments for this home.
Get a cash offer in 3 minutes
Find out how much your home could sell for in as little as 3 minutes with a no-obligation cash offer.
Estimated market value
$984,300
Get a cash offer in 3 minutes
Find out how much your home could sell for in as little as 3 minutes with a no-obligation cash offer.
Estimated market value
$984,300
- Illinois
- Lake County
- Lincolnshire
- 60069
- 11 Robin Hood Ct
Nearby cities
Nearby zip codes
Other Lincolnshire Topics
