Skip main navigation
Under contract-show
  • $650,000

    11 Robin Ln, Weaverville, NC 28787

    3beds
    3,003sqft
    : 
    Loading
    Get pre-qualified
    Single Family Residence
    Built in 1996
    0.94 Acres Lot
    $-- Zestimate®
    $216/sqft
    $25/mo HOA

    What's special

    Front porch swingTons of storageSpacious laundry room
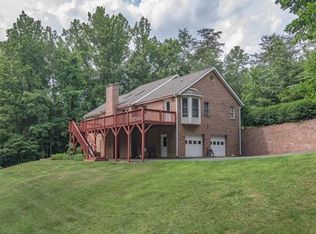
    Come home to your front porch swing and a chorus of birds. Enjoy evenings on your elevated back deck overlooking your private yard of almost an acre. You have everything you need on the main level of this home - 3BRs, 2BAs, great room w/gas fireplace, kitchen w/pantry and breakfast nook, spacious laundry room, and an attached 2-car garage. Downstairs, you have ANOTHER attached garage, workshop, BR/office, full BA, rec room/family room, huge screened porch, and tons of storage. The family room has a gas fireplace, and the BR/office has a cedar-lined closet. (Pls note - 3 BR septic, so the lower BR/office isn’t included in the BR count for the house.) Use this level of the home as rec space, guest suite, private office...so many possibilities! *If the buyers like, sellers will remove the electronic chairlift on the stairs prior to closing. Pool table and all appliances convey, including second fridge in garage. Peaceful, woodsy neighborhood with large lots. Convenient pull-thru driveway with an attached garage on each level of the home. Easy access to I-26 w/the privacy and serenity of a dead-end road. 5 min to Weaverville; 15 min to Asheville. Schedule your showing today. There’s room for you, your loved ones, your cars, tools, bikes and more. It’s time to make new memories at 11 Robin Lane.
    35 days
    |
    244
    |
    13
    |

    Zillow last checked:

    Listing updated:

    Listed by:

    Michelle Day michelle@sarver-realty.com,

    Sarver Realty Group, LLC

    Source: Canopy MLS as distributed by MLS GRID,MLS#: 4392260MLS Logo

      Facts & features

      Interior

      Bedrooms & bathrooms
      • Bedrooms: 3
      • Bathrooms: 3
      • Full bathrooms: 3
      • Main level bedrooms: 3
      Primary bedroom
      • Features: En Suite Bathroom, Garden Tub, Walk-In Closet(s)
      • Level: Main
      Bedroom s
      • Level: Main
      Bathroom full
      • Level: Main
      Bathroom full
      • Level: Basement
      Other
      • Level: Basement
      Great room
      • Level: Main
      Kitchen
      • Level: Main
      Recreation room
      • Level: Basement
      Workshop
      • Level: Basement
      Heating
      • Central, Electric, Forced Air, Heat Pump, Propane
      Cooling
      • Central Air, Electric, Heat Pump
      Appliances
      • Included: Dishwasher, Disposal, Electric Range, Microwave, Refrigerator, Washer/Dryer
      • Laundry: Mud Room, Main Level
      Features
      • Pantry, Storage, Walk-In Closet(s)
      • Flooring: Carpet, Tile, Vinyl, Wood
      • Basement: Basement Garage Door,Basement Shop,Daylight,Exterior Entry,Full,Interior Entry,Partially Finished,Storage Space,Walk-Out Access,Walk-Up Access
      • Fireplace features: Gas, Living Room, Recreation Room
      Interior area
      • Total structure area: 1,896
      • Total interior livable area: 3,003 sqft
      • Finished area above ground: 1,896
      • Finished area below ground: 1,107

      Property

      Parking
      • Total spaces: 3
      • Parking features: Circular Driveway, Attached Garage, Garage Door Opener, Garage Faces Front, Garage Faces Side, Garage Shop, Keypad Entry, Garage on Main Level
      • Attached garage spaces: 3
      • Has uncovered spaces: Yes
      Accessibility
      • Accessibility features: Stair Lift
      Features
      • Levels: One
      • Stories: 1
      • Patio & porch: Awning(s), Deck, Front Porch, Rear Porch, Screened
      Lot
      • Size: 0.94 Acres
      Details
      • Parcel number: 974327971100000
      • Zoning: OU
      • Special conditions: Standard

      Construction

      Type & style
      • Home type: SingleFamily
      • Property subtype: Single Family Residence
      Materials
      • Vinyl
      Condition
      • New construction: No
      • Year built: 1996

      Utilities & green energy

      • Sewer: Septic Installed
      • Water: Well

      Community & HOA

      Community
      • Subdivision: Kentwood Acres
      HOA
      • Has HOA: Yes
      • HOA fee: $300 annually
      • HOA name: Kentwood Acres Homeowners Association
      Location
      • Region: Weaverville

      Financial & listing details

      • Price per square foot: $216/sqft
      • Tax assessed value: $583,200
      • Annual tax amount: $2,691
      • Date on market: 6/15/2026
      • Cumulative days on market: 34 days
      • Listing terms: Cash,Conventional,USDA Loan,VA Loan
      • Road surface type: Asphalt, Paved

        Estimated market value

        Not available

        Estimated sales range

        Not available

        Not available

        Price history

        DateEventPrice
        6/15/2026Listed for sale$650,000+98.8%$216/sqft
        Source: Canopy MLS as distributed by MLS GRID #4392260 Report a problem
        3/13/2007Sold$327,000$109/sqft
        Source: Public Record Report a problem

        Public tax history

        YearProperty taxesTax assessment
        2025$2,691 +4.5%$402,000
        2024$2,574 +5.7%$402,000
        2023$2,435 +1.7%$402,000
        2022$2,395 $402,000
        2021$2,395 +8%$402,000 +17.7%
        2020$2,216 $341,500
        2019$2,216 $341,500
        2018$2,216 $341,500 +22.7%
        2017$2,216 -0.3%$278,400
        2016$2,223 $278,400
        2015-- $278,400
        2014$1,993 $278,400
        2013-- $278,400 +4.1%
        2012-- $267,500
        2011-- $267,500
        2010-- $267,500
        2009-- $267,500
        Find assessor info on the county website

        Monthly payment

        Est. payment

        Payment breakdown

        Explore the cost of this home by adjusting the details. Changes won't be saved.
        All calculations are estimates and provided by Zillow, Inc. for informational purposes only. Actual amounts may vary.
        HOA fees may include property taxes on listings classified as Co-Ops. Contact the listing agent and/or owner for fee details.
        Mortgage interest rates are dependent on a number of factors, including credit score, down payment, and repayment length. Interest rate data provided by Zillow Group Marketplace, Inc. as of 1/1/1970 from various mortgage lenders with which we have lead or other similar arrangements; the Estimated Payment is an average of those rates.
        See how much you could borrow to make a competitive offer.

        Climate risks

        Neighborhood: 28787

        Getting around

        0 / 100
        Car-Dependent
        1 / 100
        Somewhat Bikeable

        Nearby schools

        GreatSchools rating
        Schools provided by the listing agent
        • Elementary: Weaverville/N. Windy Ridge
        • Middle: North Buncombe
        • High: North Buncombe

        Source: Canopy MLS as distributed by MLS GRID. This data may not be complete. We recommend contacting the local school district to confirm school assignments for this home.

        A local agent can set up tours, give advice and negotiate with sellers.

        Browse local experts

        Similar homes