**OPEN HOUSE SATURDAY JUNE 27TH 12:00PM-2:00PM**Welcome to this stunning 4-bedroom, 4-bathroom brick ranch home in Littleton’s desirable Columbine Heights neighborhood. Situated on a premier half-acre corner lot, the property features lush, mature landscaping, towering trees, and a spacious wrap-around patio that creates a private, serene retreat. The main level boasts a functional layout with all 4 bedrooms on the main level, the eat-in kitchen is cozy and bright, featuring updated appliances including double-ovens, a formal dining room that flows effortlessly into a spacious living room. Nearby, the cozy family room opens directly to a covered patio, making indoor-outdoor entertaining seamless. Laundry room off of garage entry make this a true mud room, functional and plenty of storage, as well as a 1/2 bath. The primary suite serves as a relaxing haven, complete with a walk-in closet, dual quartz vanities, and a custom walk-in shower. Downstairs, a fully finished basement expands your living space with a versatile flex area—The spacious open layout is ideal for a big rec/entertainment space. An additional room off of the rec room can be used as a craft room/gym/non-conforming bedroom. A ¾ bath finishes the space. Notable upgrades include the 3rd car oversized garage (home originally was a 2 car) fresh hardwood flooring, updated primary bathroom (2009), new carpet, new stone patio (2019), Exterior paint (2026) Enjoy total peace of mind with all major systems (furnace, A/C, water heater) replaced within the last two years, and a new sewer line installed in 2024. Located just minutes from Southwest Plaza, Downtown Littleton, Chatfield Reservoir, top-rated schools, golf courses, restaurants, shopping, and quick commuter access via Santa Fe and C-470.
Sold for $1,180,000
$1,180,000
11 Robincrest Lane, Littleton, CO 80123
4beds
3,591sqft
Single Family Residence
Built in 1976
0.56 Acres Lot
$1,179,400 Zestimate®
$329/sqft
$4,625 Estimated rent
Home value
$1,179,400
$1.11M - $1.25M
$4,625/mo
Zestimate® history
Owner options
List your home for rent
$4,625/mo
Rent Zestimate®
Find your next renter with Zillow Rental Manager. Plus, with online applications, you can quickly screen prospective tenants – for free.
$4,625/mo
Rent Zestimate®
Refinance and save
$6,950/mo
Est. payment
Refinancing to a lower rate could help reduce your monthly payments and save thousands over the life of the loan.
$6,950/mo
Est. payment
Explore your selling options
Work with a Zillow partner agent
Leverage their expertise and Zillow's premium Showcase listings to get your home seen by more buyers.
Get startedList with your own agent
Get your home in front of millions of buyers by listing it on Zillow.
Learn how to do itSell it yourself
Take full control of how buyers see your home on Zillow by listing For Sale by Owner (FSBO).
List your homeWhat's special
Zillow last checked:
Listing updated:
Listed by:
Kelli Frenchmore 720-382-0135 kfrenchmore@comcast.net,
Distinct Real Estate LLC
Bought with:
Debbie Jacobs, 100067092
Coldwell Banker Realty 24
Source: REcolorado as distributed by MLS GRID,MLS#: 7368024
Facts & features
Interior
Bedrooms & bathrooms
- Bedrooms: 4
- Bathrooms: 4
- Full bathrooms: 2
- 3/4 bathrooms: 1
- 1/2 bathrooms: 1
- Main level bathrooms: 3
- Main level bedrooms: 4
Bedroom
- Description: Spacious And Private, Back Of The House
- Features: Primary Suite
- Level: Main
Bedroom
- Level: Main
Bedroom
- Level: Main
Bedroom
- Level: Main
Bathroom
- Description: Off Of Laundry Room, Updated 2008
- Level: Main
Bathroom
- Level: Main
Bathroom
- Description: Updated 2009 Double Vanities, Walk In Shower, Walk In Closet
- Features: En Suite Bathroom
- Level: Main
Bathroom
- Description: Updated 2008
- Level: Basement
Dining room
- Description: Beautiful Wall Detail
- Level: Main
Family room
- Description: Off Of Kitchen, Fireplace A Beautiful Focal Point. Sliding Doors Go Out To The Backyard Patio
- Level: Main
Great room
- Description: Versatile Space
- Level: Basement
Kitchen
- Description: Cozy Eat-In Kitchen, Double Ovens, Trash Compactor, Dishwasher, Refrigerator All Replaced Last Few Years
- Level: Main
Laundry
- Description: Main Level, True Mud Room Off Of The Garage
- Level: Main
Living room
- Description: Spacious And Bright, Overlooks Beautiful Backyard
- Level: Main
Office
- Description: Versatile Space-Could Be Used As An Workout Room/Office Or A Non-Conforming 5th Bedroom
- Level: Basement
Heating
- Forced Air
Cooling
- Central Air
Appliances
- Included: Bar Fridge, Dishwasher, Disposal, Double Oven, Microwave, Refrigerator, Trash Compactor, Water Softener
- Laundry: In Unit
Features
- Built-in Features, Ceiling Fan(s), Eat-in Kitchen, Entrance Foyer, Five Piece Bath, High Ceilings, Pantry, Primary Suite, Walk-In Closet(s)
- Flooring: Carpet, Tile, Wood
- Windows: Double Pane Windows, Window Coverings
- Basement: Crawl Space,Finished,Partial
- Number of fireplaces: 1
- Fireplace features: Family Room
Interior area
- Total structure area: 3,591
- Total interior livable area: 3,591 sqft
- Finished area above ground: 2,439
- Finished area below ground: 1,094
Property
Parking
- Total spaces: 3
- Parking features: Oversized
- Attached garage spaces: 3
Features
- Levels: One
- Stories: 1
- Patio & porch: Covered, Front Porch, Patio
- Exterior features: Dog Run, Garden, Private Yard, Rain Gutters
- Fencing: Partial
Lot
- Size: 0.56 Acres
- Features: Corner Lot, Irrigated, Landscaped, Many Trees, Sprinklers In Front, Sprinklers In Rear
Details
- Parcel number: 032082232
- Special conditions: Standard
Construction
Type & style
- Home type: SingleFamily
- Architectural style: Traditional
- Property subtype: Single Family Residence
Materials
- Brick, Frame
- Foundation: Slab
- Roof: Composition
Condition
- Year built: 1976
Utilities & green energy
- Sewer: Public Sewer
- Water: Public
Community & HOA
Community
- Security: Smoke Detector(s)
- Subdivision: Columbine Heights
HOA
- Has HOA: Yes
- HOA fee: $75 annually
- HOA name: Columbine Heights
- HOA phone: 303-795-8556
Location
- Region: Littleton
Financial & listing details
- Price per square foot: $329/sqft
- Tax assessed value: $1,116,500
- Annual tax amount: $8,460
- Date on market: 6/26/2026
- Listing terms: Cash,Conventional,FHA,VA Loan
- Exclusions: Seller's Personal Property/Staging Items
- Ownership: Individual
- Road surface type: Paved
Price history
| Date | Event | Price |
|---|---|---|
| 8/12/2026 | Sold | $1,180,000-1.7%$329/sqft |
Source:  REcolorado as distributed by MLS GRID #7368024 Report a problem REcolorado as distributed by MLS GRID #7368024 Report a problem | ||
| 7/1/2026 | Pending sale | $1,200,000$334/sqft |
Source: REcolorado as distributed by MLS GRID #7368024 Report a problem | ||
| 6/26/2026 | Listed for sale | $1,200,000+228.8%$334/sqft |
Source: REcolorado as distributed by MLS GRID #7368024 Report a problem | ||
| 9/18/1998 | Sold | $365,000$102/sqft |
Source: Public Record Report a problem | ||
Public tax history
| Year | Property taxes | Tax assessment |
|---|---|---|
| 2025 | $7,602 +6.2% | $69,781 +0.2% |
| 2024 | $7,157 +48.4% | $69,660 -5.9% |
| 2023 | $4,824 0% | $74,057 +58.6% |
| 2022 | $4,824 | $46,705 -2.8% |
| 2021 | -- | $48,049 +7.8% |
| 2020 | $4,422 +11.4% | $44,559 |
| 2019 | $3,971 | $44,559 +4.1% |
| 2018 | $3,971 +7.8% | $42,797 |
| 2017 | $3,683 | $42,797 +9.2% |
| 2016 | -- | $39,203 |
| 2015 | -- | $39,203 +17.9% |
| 2014 | $4,173 | $33,241 -0.8% |
| 2013 | -- | $33,500 |
| 2012 | -- | $33,500 |
| 2011 | $3,785 +10.1% | $33,500 -5.7% |
| 2010 | $3,437 -7.1% | $35,510 |
| 2009 | $3,698 | $35,510 -6.7% |
| 2008 | -- | $38,049 |
| 2007 | -- | $38,049 +19.2% |
| 2006 | -- | $31,911 |
| 2005 | -- | $31,911 -11.8% |
| 2002 | $3,005 +18.4% | $36,180 +30.6% |
| 2001 | $2,538 | $27,700 |
Find assessor info on the county website
Neighborhood: 80123
Nearby homes
- $1,146,5003 bd4 ba2.4k sqft9 Robincrest Ln, Littleton, CO 80123Off Market
- $1,749,8004 bd4 ba5.3k sqft12 Glenridge Dr, Littleton, CO 80123Off Market
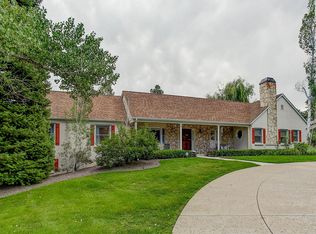
- $1,199,1003 bd3 ba3.2k sqft12 Robincrest Ln, Littleton, CO 80123Off Market
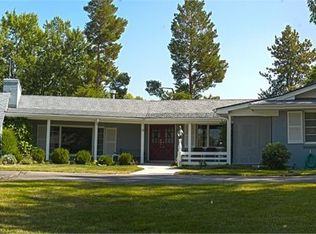
- $1,211,2005 bd3 ba3.8k sqft10 Robincrest Ln, Littleton, CO 80123Off Market

- $1,956,8005 bd4 ba5.2k sqft10 Glenridge Dr, Littleton, CO 80123Off Market
- $1,365,5003 bd2 ba3.7k sqft7 Dutch Creek Dr, Littleton, CO 80123Off Market
- $1,494,3002 bd4 ba2.4k sqft7 Robincrest Ln, Littleton, CO 80123Off Market
- $1,440,2003 bd3 ba4k sqft9 Dutch Creek Dr, Littleton, CO 80123Off Market
Nearby schools
GreatSchools rating
- 9/10Wilder Elementary SchoolGrades: K-5Distance: 0.4 mi
- 8/10Goddard Middle SchoolGrades: 6-8Distance: 1.3 mi
- 8/10Heritage High SchoolGrades: 9-12Distance: 2.4 mi
Schools provided by the listing agent
- Elementary: Wilder
- Middle: Goddard
- High: Heritage
- District: Littleton 6
Source: REcolorado as distributed by MLS GRID. This data may not be complete. We recommend contacting the local school district to confirm school assignments for this home.
Get a cash offer in 3 minutes
Find out how much your home could sell for in as little as 3 minutes with a no-obligation cash offer.
Estimated market value
$1,179,400
Get a cash offer in 3 minutes
Find out how much your home could sell for in as little as 3 minutes with a no-obligation cash offer.
Estimated market value
$1,179,400
- Colorado
- Arapahoe County
- Littleton
- 80123
- 11 Robincrest Lane
Nearby cities
Nearby neighborhoods
Nearby zip codes
Other Littleton Topics
