Skip main navigation
Off market
  • $116,800

    11 Robinson St, Massena, NY 13662

    4beds
    1,869sqft
    SingleFamily
    Built in 1940
    6,250 Square Feet Lot
    $116,800 Zestimate®
    $62/sqft
    $1,715 Estimated rent

    Home value

    $116,800

    $99,000 - $133,000

    $1,715/mo

    Zestimate® history
    Loading
    Loading...

    Owner options

    List your home for rent

    $1,715/mo

    Rent Zestimate®

    Find your next renter with Zillow Rental Manager. Plus, with online applications, you can quickly screen prospective tenants – for free.

    Learn more

    $1,715/mo

    Rent Zestimate®

    Refinance and save

    $805/mo

    Est. payment

    Refinancing to a lower rate could help reduce your monthly payments and save thousands over the life of the loan.

    See today's rates

    $805/mo

    Est. payment

    Explore your selling options

    Work with a Zillow partner agent

    Leverage their expertise and Zillow's premium Showcase listings to get your home seen by more buyers.

    Get started

    List with your own agent

    Get your home in front of millions of buyers by listing it on Zillow.

    Learn how to do it

    Sell it yourself

    Take full control of how buyers see your home on Zillow by listing For Sale by Owner (FSBO).

    List your home

    What's special

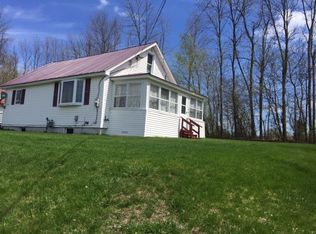
    Spacious four bedroom home with an awesome enclosed porch off the front. This home has almost 2,000 square feet of living space and is in superb condition. Three of the bedrooms are upstairs, all are carpeted and have nice sized closets. The landing is quite large (18'x18'6)--a great space for a reading/sitting area, office, etc.. The 4th bedroom is on the main level. The dining room and the den have original hardwood flooring. The kitchen has vinyl flooring, the cabinets have been newly re-surfaced, and the appliances will all stay. The living room has newer carpeting. There are sliding doors from here to reach the back yard. The dining, kitchen, and living all open to each other--perfect for large gatherings. The bathroom was remodeled just last year-- new Allure flooring, , tub, door, and beautiful tiled walls in the shower. The laundry area is here also (total size 9'x11'). You will love the extra storage in the pantry room as well (also Allure flooring). Basement is nice and clean and has a toilet and sink area, also 2 workbenches. Out back is an 8'x12' storage building, out front a gorgeous flowering crab tree. Extra information: furnace is 2 years old, main roof is asphalt shingle installed in 2005, front porch roof 2012, Andersen crank-out and vinyl tip-in windows, sliding doors 7 years, all baseboards replaced within last 5 years, 200 amp electrical service, and the list goes on. A fantastic price in such great condition with so much space.

    This property is off market, which means it's not currently listed for sale or rent on Zillow. This may be different from what's available on other websites or public sources.

    Facts & features

    Interior

    Bedrooms & bathrooms
    • Bedrooms: 4
    • Bathrooms: 1
    • Full bathrooms: 1
    Heating
    • Baseboard, Gas
    Appliances
    • Included: Dryer, Freezer, Refrigerator, Washer
    Features
    • Flooring: Carpet, Hardwood, Linoleum / Vinyl
    • Basement: Partially finished
    Interior area
    • Total interior livable area: 1,869 sqft

    Property

    Features
    • Exterior features: Other
    Lot
    • Size: 6,250 sqft
    Details
    • Parcel number: 405801906079

    Construction

    Type & style
    • Home type: SingleFamily
    Materials
    • Metal
    Condition
    • Year built: 1940

    Utilities & green energy

    • Sewer: Public
    • Utilities for property: Electricity, Telephone, Internet Access

    Community & neighborhood

    Community
    • Community features: On Site Laundry Available
    Location
    • Region: Massena

    Other

    Other facts
    • County ID: ST LAWRENCE
    • Sale/Rent: For Sale
    • CONSTRUCTION: Vinyl siding
    • ELECTRICAL SYSTEM: Circuit breaker, 200 Amp
    • ENERGY: Insulated door(s), Insulated windows
    • EXTERIOR: Storage/out-building(s), Outdoor lights
    • HEAT/COOL: Hot Water
    • INTERIOR: Open floor plan
    • ROOF: Shingle roof
    • SEWER: Public
    • UTILITIES: Electricity, Telephone, Internet Access
    • WATER: Public
    • WATER HEATER: Rental Water Heater
    • INCLUSIONS: Stove
    • ROOMS: Bathroom on 1st floor, Bedroom on 1st floor, Master bedroom, Den
    • FOUNDATION: Basement with windows, Block
    • PARKING: Paved driveway
    • LOT: Trees, Landscaping
    • STYLE: 2 Story
    • Township ID: Massena
    • School District ID: Massena Central School District

    Price history

    DateEventPrice
    8/18/2017Sold$75,000-6.1%$40/sqft
    Source: Agent Provided Report a problem
    5/23/2017Pending sale$79,900$43/sqft
    Source: Dufrane Real Estate, LLC #37866 Report a problem
    4/5/2017Price change$79,900-5.9%$43/sqft
    Source: Dufrane Real Estate, LLC #37866 Report a problem
    10/12/2016Listed for sale$84,900+69.8%$45/sqft
    Source: Dufrane Real Estate, LLC #37866 Report a problem
    9/3/1998Sold$50,000$27/sqft
    Source: Public Record Report a problem

    Public tax history

    YearProperty taxesTax assessment
    2025-- $65,000
    2024-- $65,000
    2023-- $65,000
    2022-- $65,000
    2021-- $65,000 +18.2%
    2020-- $55,000
    2019-- $55,000
    2018-- $55,000
    2017$1,186 $55,000
    2016-- $55,000
    2015-- $55,000
    2014-- $55,000
    2013-- $55,000
    2012-- $55,000
    2011-- $55,000
    2010-- $55,000
    2009-- $55,000
    2008-- $55,000
    2007-- $55,000 +3.8%
    2006-- $53,000
    2005-- $53,000
    2004-- $53,000
    2003-- $53,000
    2002-- $53,000
    2001-- $53,000 +17.8%
    2000-- $45,000

    Find assessor info on the county website

    Neighborhood: 13662

    Nearby schools

    GreatSchools rating
    Schools provided by the listing agent
    • District: Massena Central School District

    Source: The MLS. This data may not be complete. We recommend contacting the local school district to confirm school assignments for this home.