Welcome to this immaculate Garrison Colonial, perfectly situated on a picturesque cul-de-sac lot in a neighborhood of fine homes in sought-after Old Saybrook. Proudly maintained by its current owner, this sun-filled home boasts wide-board floors, charming architectural details, and an overall welcoming atmosphere that is sure to impress. Set on a south-facing, acre-plus lot, the home enjoys abundant natural light year-round. Updates include a custom built Hanford kitchen, stylish tiled baths, a brand-new roof, new indirect fired hot water heater and a high-efficiency Buderus heating system. The professionally landscaped grounds feature extensive perennial gardens, elegant stone walls, and enchanting outdoor spaces-perfect for hosting gatherings or simply enjoying the beauty of nature. Inside, the traditional floor plan offers plenty of space with 4 bedrooms, 2.5 baths, and a finished lower-level recreation room. Located in the heart of Old Saybrook, you'll be just moments from a vibrant Main Street filled with shops, restaurants, and year-round events. With two town beaches and numerous marinas, this is the ideal spot for water enthusiasts. Don't miss this opportunity! Schedule your private showing today and make this beautiful home yours.
Sold for $697,000
$697,000
11 Rock Ridge Drive, Old Saybrook, CT 06475
4beds
2,694sqft
Single Family Residence
Built in 1973
1.09 Acres Lot
$812,700 Zestimate®
$259/sqft
$4,778 Estimated rent
Home value
$812,700
$764,000 - $878,000
$4,778/mo
Zestimate® history
Owner options
List your home for rent
$4,778/mo
Rent Zestimate®
Find your next renter with Zillow Rental Manager. Plus, with online applications, you can quickly screen prospective tenants – for free.
$4,778/mo
Rent Zestimate®
Refinance and save
$4,050/mo
Est. payment
Refinancing to a lower rate could help reduce your monthly payments and save thousands over the life of the loan.
$4,050/mo
Est. payment
Explore your selling options
Work with a Zillow partner agent
Leverage their expertise and Zillow's premium Showcase listings to get your home seen by more buyers.
Get startedList with your own agent
Get your home in front of millions of buyers by listing it on Zillow.
Learn how to do itSell it yourself
Take full control of how buyers see your home on Zillow by listing For Sale by Owner (FSBO).
List your homeWhat's special
Charming architectural detailsElegant stone wallsAbundant natural lightProfessionally landscaped groundsExtensive perennial gardensFinished lower-level recreation roomCustom built hanford kitchen
Zillow last checked:
Listing updated:
Listed by:
Lynn Lehrman 860-861-1771,
Re/Max Valley Shore 860-388-1228
Bought with:
Leslie K. Timmons, RES.0770245
William Pitt Sotheby's Int'l
Co-Buyer Agent: Deb Fountain
William Pitt Sotheby's Int'l
Source: Smart MLS,MLS#: 24051720
Facts & features
Interior
Bedrooms & bathrooms
- Bedrooms: 4
- Bathrooms: 3
- Full bathrooms: 2
- 1/2 bathrooms: 1
Rooms
- Room types: Workshop
Primary bedroom
- Features: Bedroom Suite, Full Bath, Stall Shower, Walk-In Closet(s), Wall/Wall Carpet
- Level: Upper
- Area: 150 Square Feet
- Dimensions: 10 x 15
Bedroom
- Features: Walk-In Closet(s), Wall/Wall Carpet
- Level: Upper
- Area: 216 Square Feet
- Dimensions: 12 x 18
Bedroom
- Features: Wall/Wall Carpet
- Level: Upper
- Area: 238 Square Feet
- Dimensions: 14 x 17
Bedroom
- Features: Wall/Wall Carpet
- Level: Upper
- Area: 168 Square Feet
- Dimensions: 12 x 14
Bathroom
- Features: Remodeled, Corian Counters, Full Bath, Tub w/Shower, Tile Floor
- Level: Upper
- Area: 42 Square Feet
- Dimensions: 6 x 7
Dining room
- Features: Hardwood Floor, Wide Board Floor
- Level: Main
- Area: 208 Square Feet
- Dimensions: 13 x 16
Family room
- Features: Bay/Bow Window, Built-in Features, Fireplace, Hardwood Floor, Wide Board Floor
- Level: Main
- Area: 286 Square Feet
- Dimensions: 13 x 22
Kitchen
- Features: Remodeled, Bay/Bow Window, Bookcases, Breakfast Nook, Granite Counters, Tile Floor
- Level: Main
- Area: 240 Square Feet
- Dimensions: 12 x 20
Living room
- Features: Bay/Bow Window, Beamed Ceilings, Fireplace, Hardwood Floor, Wide Board Floor
- Level: Main
- Area: 312 Square Feet
- Dimensions: 13 x 24
Other
- Features: Half Bath, Laundry Hookup, Tile Floor
- Level: Main
- Area: 96 Square Feet
- Dimensions: 8 x 12
Other
- Features: Concrete Floor
- Level: Lower
- Area: 154 Square Feet
- Dimensions: 14 x 11
Other
- Features: Concrete Floor
- Level: Lower
- Area: 64 Square Feet
- Dimensions: 4 x 16
Rec play room
- Features: Built-in Features, Wall/Wall Carpet
- Level: Lower
- Area: 480 Square Feet
- Dimensions: 24 x 20
Heating
- Hot Water, Oil
Cooling
- Window Unit(s)
Appliances
- Included: Convection Range, Convection Oven, Microwave, Range Hood, Refrigerator, Freezer, Ice Maker, Dishwasher, Washer, Dryer, Water Heater
- Laundry: Main Level
Features
- Entrance Foyer
- Windows: Thermopane Windows
- Basement: Full,Garage Access,Partially Finished
- Attic: Access Via Hatch
- Number of fireplaces: 2
Interior area
- Total structure area: 2,694
- Total interior livable area: 2,694 sqft
- Finished area above ground: 2,694
- Finished area below ground: 0
Property
Parking
- Total spaces: 8
- Parking features: Attached, Paved, Off Street, Driveway, Garage Door Opener, Private, Asphalt
- Attached garage spaces: 2
- Has uncovered spaces: Yes
Features
- Patio & porch: Deck
- Exterior features: Garden, Lighting, Stone Wall
Lot
- Size: 1.09 Acres
- Features: Subdivided, Level, Cul-De-Sac, Landscaped
Details
- Additional structures: Shed(s)
- Parcel number: 1027942
- Zoning: AA-1
- Other equipment: Generator Ready
Construction
Type & style
- Home type: SingleFamily
- Architectural style: Colonial
- Property subtype: Single Family Residence
Materials
- Clapboard
- Foundation: Concrete Perimeter
- Roof: Asphalt
Condition
- New construction: No
- Year built: 1973
Utilities & green energy
- Sewer: Septic Tank
- Water: Well
Green energy
- Energy efficient items: Insulation, Windows
Community & HOA
HOA
- Has HOA: No
Location
- Region: Old Saybrook
Financial & listing details
- Price per square foot: $259/sqft
- Tax assessed value: $410,700
- Annual tax amount: $6,243
- Date on market: 10/6/2024
- Exclusions: See Inclusions/Exclusions Sheet
Price history
| Date | Event | Price |
|---|---|---|
| 12/9/2024 | Sold | $697,000-1.8%$259/sqft |
Source:  Smart MLS #24051720 Report a problem Smart MLS #24051720 Report a problem | ||
| 10/6/2024 | Listed for sale | $710,000$264/sqft |
Source: Smart MLS #24051720 Report a problem | ||
Public tax history
| Year | Property taxes | Tax assessment |
|---|---|---|
| 2025 | $6,366 +2% | $410,700 |
| 2024 | $6,243 +5.8% | $410,700 +42.4% |
| 2023 | $5,900 +1.8% | $288,500 |
| 2022 | $5,793 +0.2% | $288,500 |
| 2021 | $5,784 | $288,500 |
| 2020 | $5,784 +1.5% | $288,500 |
| 2019 | $5,698 +10.7% | $288,500 +9.9% |
| 2018 | $5,145 -0.3% | $262,500 |
| 2017 | $5,161 +2.1% | $262,500 |
| 2016 | $5,056 +2.4% | $262,500 |
| 2015 | $4,938 +1.7% | $262,500 |
| 2014 | $4,856 +7.2% | $262,500 -11.9% |
| 2013 | $4,530 +4% | $298,000 |
| 2012 | $4,357 +4% | $298,000 |
| 2011 | $4,190 +4.6% | $298,000 |
| 2009 | $4,005 -0.4% | $298,000 +17.3% |
| 2007 | $4,023 +8.5% | $254,000 |
| 2005 | $3,708 +5.8% | $254,000 |
| 2004 | $3,505 -4.7% | $254,000 +49.1% |
| 2003 | $3,676 +9.1% | $170,400 |
| 2001 | $3,369 +20.9% | $170,400 -10.3% |
| 1995 | $2,786 | $190,050 |
Find assessor info on the county website
Neighborhood: 06475
Nearby homes
- $732,6004 bd2 ba2.2k sqft15 Rock Ridge Dr, Old Saybrook, CT 06475Off Market
- $616,7003 bd2 ba1.8k sqft4 Hillcrest Dr, Old Saybrook, CT 06475Off Market
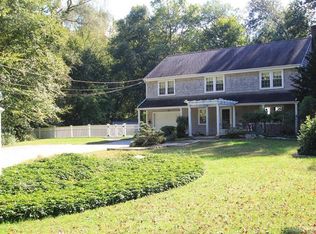
- $616,0003 bd1 ba2.2k sqft8 Rock Ridge Dr, Old Saybrook, CT 06475Off Market
- $852,7004 bd3 ba2.7k sqft6 Rock Ridge Dr, Old Saybrook, CT 06475Off Market
- $697,8003 bd2 ba2.5k sqft10 Rock Ridge Dr, Old Saybrook, CT 06475Off Market
- $882,7003 bd2 ba2.9k sqft3 Davies Cir, Old Saybrook, CT 06475Off Market
- $687,0005 bd2 ba2.7k sqft9 Rock Ridge Dr, Old Saybrook, CT 06475Off Market
- $645,8003 bd2 ba2.4k sqft14 Dibble Rd, Old Saybrook, CT 06475Off Market
Nearby schools
GreatSchools rating
- 6/10Kathleen E. Goodwin SchoolGrades: PK-4Distance: 2.2 mi
- 8/10Old Saybrook Middle SchoolGrades: 5-8Distance: 2.6 mi
- 8/10Old Saybrook Senior High SchoolGrades: 9-12Distance: 1.4 mi
Schools provided by the listing agent
- Elementary: Kathleen E. Goodwin
- High: Old Saybrook
Source: Smart MLS. This data may not be complete. We recommend contacting the local school district to confirm school assignments for this home.
Sell for more on Zillow
Get a Zillow Showcase℠ listing at no additional cost and you could sell for .
$812,700
2% more
+$16,254
With Zillow Showcase(estimated)
$828,954
Sell for more on Zillow
Get a Zillow Showcase℠ listing at no additional cost and you could sell for .
$812,700
2% more
+$16,254
With Zillow Showcase(estimated)
$828,954
- Connecticut
- Middlesex County
- Old Saybrook
- 06475
- 11 Rock Ridge Drive
