Nestled on a sought-after street in Greenville, this exquisite home combines elegance and functionality with its stunning features. Set on a beautifully landscaped 0.74-acre lot, it boasts a gorgeous gunite pool, complemented by a sunroom, family room, and a covered patio with serene views of the pool area. Inside, the home impresses with five spacious bedrooms, including a primary suite on the main level, and a total of four full bathrooms and three half baths. The elegant hardwood floors add warmth throughout the home, which also includes a versatile recreation room/study with a separate entrance. Additional highlights include a new roof, two charming wood-burning fireplaces, a large laundry area, and ample parking with a one-car garage and a two-car carport. The property’s prime location gives the convenience of walking to the elementary school, making it an ideal family home. Washer, dryer & 3 refrigerators to convey with property. Property to be sold as is.
Sold for $1,620,000
$1,620,000
11 Rockingham Rd, Greenville, SC 29607
5beds
4,842sqft
Single Family Residence, Residential
Built in 1971
0.74 Acres Lot
$2,312,000 Zestimate®
$335/sqft
$4,685 Estimated rent
Home value
$2,312,000
$1.94M - $2.82M
$4,685/mo
Zestimate® history
Owner options
List your home for rent
$4,685/mo
Rent Zestimate®
Find your next renter with Zillow Rental Manager. Plus, with online applications, you can quickly screen prospective tenants – for free.
$4,685/mo
Rent Zestimate®
Refinance and save
$9,675/mo
Est. payment
Refinancing to a lower rate could help reduce your monthly payments and save thousands over the life of the loan.
$9,675/mo
Est. payment
Explore your selling options
Work with a Zillow partner agent
Leverage their expertise and Zillow's premium Showcase listings to get your home seen by more buyers.
Get startedList with your own agent
Get your home in front of millions of buyers by listing it on Zillow.
Learn how to do itSell it yourself
Take full control of how buyers see your home on Zillow by listing For Sale by Owner (FSBO).
List your homeWhat's special
Zillow last checked:
Listing updated:
Listed by:
Beth Crigler 864-420-4718,
BHHS C Dan Joyner - Augusta Rd
Bought with:
Morgan Coleman
Herlong Sotheby's International Realty
Source: Greater Greenville AOR,MLS#: 1538236
Facts & features
Interior
Bedrooms & bathrooms
- Bedrooms: 5
- Bathrooms: 7
- Full bathrooms: 4
- 1/2 bathrooms: 3
- Main level bathrooms: 1
- Main level bedrooms: 1
Rooms
- Room types: Laundry, Office/Study, Sun Room, Workshop, Bonus Room/Rec Room, 2nd Kitchen/Kitchenette
Primary bedroom
- Area: 468
- Dimensions: 18 x 26
Bedroom 2
- Area: 196
- Dimensions: 14 x 14
Bedroom 3
- Area: 196
- Dimensions: 14 x 14
Bedroom 4
- Area: 196
- Dimensions: 14 x 14
Bedroom 5
- Area: 196
- Dimensions: 14 x 14
Primary bathroom
- Features: Double Sink, Full Bath, Tub/Shower, Multiple Closets
- Level: Main
Dining room
- Area: 210
- Dimensions: 15 x 14
Kitchen
- Area: 154
- Dimensions: 11 x 14
Living room
- Area: 308
- Dimensions: 22 x 14
Office
- Area: 450
- Dimensions: 25 x 18
Bonus room
- Area: 406
- Dimensions: 14 x 29
Den
- Area: 450
- Dimensions: 25 x 18
Heating
- Multi-Units, Natural Gas
Cooling
- Central Air, Electric
Appliances
- Included: Dishwasher, Disposal, Self Cleaning Oven, Convection Oven, Electric Cooktop, Electric Oven, Double Oven, Warming Drawer, Range Hood, Water Heater
- Laundry: Sink, 1st Floor, Electric Dryer Hookup, Washer Hookup, Laundry Room
Features
- Bookcases, Vaulted Ceiling(s), Ceiling Smooth, Open Floorplan, Walk-In Closet(s), Wet Bar, Laminate Counters
- Flooring: Carpet, Ceramic Tile, Wood, Slate
- Windows: Storm Window(s), Insulated Windows
- Basement: Partially Finished,Dehumidifier
- Attic: Pull Down Stairs,Storage
- Number of fireplaces: 2
- Fireplace features: Wood Burning, Masonry
Interior area
- Total structure area: 4,664
- Total interior livable area: 4,842 sqft
Property
Parking
- Total spaces: 3
- Parking features: Attached, Side/Rear Entry, Workshop in Garage, Carport, Driveway, Parking Pad, Asphalt
- Attached garage spaces: 3
- Has carport: Yes
- Has uncovered spaces: Yes
Features
- Levels: 2+Basement
- Stories: 2
- Patio & porch: Patio, Front Porch, Rear Porch
- Exterior features: Outdoor Grill
- Has private pool: Yes
- Pool features: In Ground
Lot
- Size: 0.74 Acres
- Dimensions: 99 x 263 x 149 x 258
- Features: Sloped, Few Trees, 1/2 - Acre
- Topography: Level
Details
- Parcel number: M015040102500
Construction
Type & style
- Home type: SingleFamily
- Architectural style: Traditional
- Property subtype: Single Family Residence, Residential
Materials
- Brick Veneer
- Foundation: Crawl Space/Slab
- Roof: Architectural
Condition
- Year built: 1971
Utilities & green energy
- Sewer: Public Sewer
- Water: Public
- Utilities for property: Cable Available
Community & HOA
Community
- Features: Sidewalks
- Security: Security System Owned, Smoke Detector(s)
- Subdivision: Parkins Mill
HOA
- Has HOA: No
- Services included: None
Location
- Region: Greenville
Financial & listing details
- Price per square foot: $335/sqft
- Tax assessed value: $1,606,350
- Annual tax amount: $12,309
- Date on market: 9/23/2024
Price history
| Date | Event | Price |
|---|---|---|
| 10/30/2024 | Sold | $1,620,000+1.6%$335/sqft |
Source:  Greater Greenville AOR #1538236 Report a problem Greater Greenville AOR #1538236 Report a problem | ||
| 9/26/2024 | Pending sale | $1,595,000$329/sqft |
Source: Greater Greenville AOR #1538236 Report a problem | ||
| 9/23/2024 | Listed for sale | $1,595,000$329/sqft |
Source: Greater Greenville AOR #1538236 Report a problem | ||
Public tax history
| Year | Property taxes | Tax assessment |
|---|---|---|
| 2025 | $12,309 +187.5% | $1,606,350 +180% |
| 2024 | $4,282 -1.2% | $573,760 |
| 2023 | $4,332 +3.5% | $573,760 |
| 2022 | $4,186 -0.1% | $573,760 |
| 2021 | $4,188 -0.8% | $573,760 +3.7% |
| 2020 | $4,222 0% | $553,550 |
| 2019 | $4,224 +0.2% | $553,550 |
| 2018 | $4,215 | $553,550 +2400.2% |
| 2017 | $4,215 +0% | $22,140 -96% |
| 2016 | $4,213 +2.7% | $553,550 |
| 2015 | $4,104 +0% | $553,550 +14.5% |
| 2014 | $4,102 +16.5% | $483,400 |
| 2013 | $3,521 +5% | $483,400 |
| 2012 | $3,353 +0.1% | -- |
| 2011 | $3,351 0% | -- |
| 2010 | $3,351 | -- |
| 2009 | -- | -- |
| 2008 | -- | -- |
| 2007 | -- | -- |
| 2006 | -- | -- |
| 2005 | -- | -- |
| 2004 | -- | -- |
| 2003 | -- | -- |
| 2002 | -- | -- |
| 2001 | -- | -- |
| 2000 | -- | -- |
Find assessor info on the county website
Neighborhood: 29607
Nearby homes
- $1,657,2004 bd4 ba4k sqft9 Rockingham Rd, Greenville, SC 29607Off Market
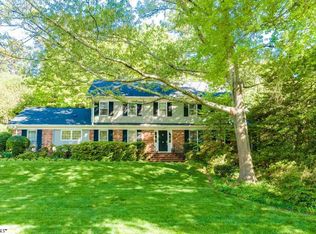
- $1,761,9004 bd5 ba5k sqft101 Rockingham Rd, Greenville, SC 29607Off Market
- $1,586,0004 bd3 ba4.4k sqft7 Rockingham Rd, Greenville, SC 29607Off Market
- $1,458,9004 bd4 ba3.7k sqft103 Rockingham Rd, Greenville, SC 29607Off Market
- $1,300,0006 bd5 ba5.3k sqft12 Rockingham Rd, Greenville, SC 29607Sold
- $2,079,5005 bd4 ba5.3k sqft209 Rockingham Rd, Greenville, SC 29607Off Market
- $1,750,0005 bd5 ba4.5k sqft207 Rockingham Rd, Greenville, SC 29607Sold
- $455,0000.37 acres0 Rockingham Rd, Greenville, SC 29607Sold
Nearby schools
GreatSchools rating
- 8/10Sara Collins Elementary SchoolGrades: K-5Distance: 0.3 mi
- 6/10Beck International AcademyGrades: 6-8Distance: 3.1 mi
- 9/10J. L. Mann High AcademyGrades: 9-12Distance: 1.6 mi
Schools provided by the listing agent
- Elementary: Sara Collins
- Middle: Beck
- High: J. L. Mann
Source: Greater Greenville AOR. This data may not be complete. We recommend contacting the local school district to confirm school assignments for this home.
Get a cash offer in 3 minutes
Find out how much your home could sell for in as little as 3 minutes with a no-obligation cash offer.
Estimated market value
$2,312,000
Get a cash offer in 3 minutes
Find out how much your home could sell for in as little as 3 minutes with a no-obligation cash offer.
Estimated market value
$2,312,000
- South Carolina
- Greenville County
- Greenville
- 29607
- 11 Rockingham Rd
