Rare opportunity to own a true turnkey lakefront compound on 1.39 acres w/ 285 feet of owned frontage on South Twin Lake and breathtaking views of Mt. Katahdin from the front porch. Designed for gathering family and friends, this exceptional property includes a beautifully renovated lake home, an impressive ''Garagemahal,'' a bunkhouse, and a detached two-car garage. The main lake home offers approximately 1,250± sq. ft. with two bedrooms & one full bath. Originally built in the early 1950s, it was extensively renovated in 2017 while preserving its authentic Maine camp charm. The interior features tongue-and-groove pine, a wet bar, granite kitchen w/ custom cabinetry, undermount sink, recessed lighting, custom mudroom, and an updated bath w/granite vanity and walk-in shower. Major improvements include new siding, architectural shingles, flooring, electrical service, septic system, LP on-demand hot water, & five heating sources including two Rinnai heaters, a three-zone heat pump, pellet stove insert, and hot-air system for comfortable year-round living. Built in 2019-2023, the custom 30' x 40' board-and-batten Garagemahal features a covered porch overlooking the lake. The upper level offers approximately 950± sq. ft. of finished living space with a custom kitchen, butcher block island, full bath, and bedroom. The heated 1,200± sq. ft. lower level includes a finished garage/workshop, custom cabinetry, half bath, laundry, & utility room, creating endless possibilities for hobbies, guests, or storage. The property also includes a 195± sq. ft. seasonal bunkhouse with a half bath and queen bed, plus two-car garage. Sold fully furnished, this property is truly move-in ready. Complete with a traditional bean-hole bean pit & located just 1.5 miles from one of Maine's premier snowmobile trail systems, & only minutes to Millinocket & Baxter State Park, this extraordinary waterfront retreat offers the very best of four-season recreation, boating, fishing, & the Maine lifes
Active
Price cut: $46K (8/24)
$1,149,000
11 Rocky Shores, T4 Indian Purchase Twp, ME 04462
4beds
2,167sqft
Single Family Residence
Built in 1950
1.39 Acres Lot
$1,075,000 Zestimate®
$530/sqft
$23/mo HOA
What's special
Two-car garageUndermount sinkRecessed lightingWet barNew sidingCustom mudroomBeautifully renovated lake home
- 68 days
- 905
- 30
Zillow last checked:
Listing updated:
Listed by:
Realty of Maine
Source: Maine Listings,MLS#: 1671346
Facts & features
Interior
Bedrooms & bathrooms
- Bedrooms: 4
- Bathrooms: 3
- Full bathrooms: 2
- 1/2 bathrooms: 1
Bedroom 1
- Level: First
- Area: 111.21 Square Feet
- Dimensions: 9.67 x 11.5
Bedroom 2
- Level: First
- Area: 106.38 Square Feet
- Dimensions: 9.25 x 11.5
Bedroom 3
- Level: Second
- Area: 196.91 Square Feet
- Dimensions: 19.89 x 9.9
Bedroom 4
- Level: First
- Area: 108.79 Square Feet
- Dimensions: 11.25 x 9.67
Dining room
- Features: Four-Season
- Level: First
- Area: 218.1 Square Feet
- Dimensions: 25.42 x 8.58
Dining room
- Level: Second
- Area: 175.59 Square Feet
- Dimensions: 9.33 x 18.82
Kitchen
- Features: Eat-in Kitchen, Kitchen Island, Breakfast Nook
- Level: First
- Area: 196.66 Square Feet
- Dimensions: 20.17 x 9.75
Kitchen
- Features: Eat-in Kitchen, Kitchen Island
- Level: Second
- Area: 370.77 Square Feet
- Dimensions: 29.08 x 12.75
Laundry
- Features: Built-in Features
- Level: First
- Area: 111.21 Square Feet
- Dimensions: 9.67 x 11.5
Living room
- Features: Heat Stove, Heat Stove Hookup
- Level: First
- Area: 285.63 Square Feet
- Dimensions: 19.17 x 14.9
Living room
- Level: Second
- Area: 175.59 Square Feet
- Dimensions: 9.33 x 18.82
Sunroom
- Features: Four-Season
- Level: First
- Area: 116.67 Square Feet
- Dimensions: 14.9 x 7.83
Heating
- Forced Air, Heat Pump, Radiator, Pellet Stove
Cooling
- Heat Pump
Appliances
- Included: Dishwasher, Dryer, Microwave, Gas Range, Refrigerator, Washer
- Laundry: Built-Ins
Features
- 1st Floor Bedroom, Shower
- Flooring: Laminate, Wood
- Basement: Exterior Entry,Crawl Space,Partial
- Number of fireplaces: 1
- Furnished: Yes
Interior area
- Total structure area: 2,167
- Total interior livable area: 2,167 sqft
- Finished area above ground: 2,167
- Finished area below ground: 0
Property
Parking
- Total spaces: 4
- Parking features: Gravel, 5 - 10 Spaces, On Site, Garage Door Opener, Detached, Heated Garage, Storage
- Garage spaces: 4
Features
- Patio & porch: Porch
- Has view: Yes
- View description: Mountain(s), Scenic, Trees/Woods
- Body of water: South Twin
- Frontage length: Waterfrontage: 285,Waterfrontage Owned: 285
Lot
- Size: 1.39 Acres
- Features: Rural, Open Lot, Landscaped, Wooded
Details
- Additional structures: Outbuilding
- Zoning: Unknown
- Other equipment: Generator, Internet Access Available
Construction
Type & style
- Home type: SingleFamily
- Architectural style: Ranch
- Property subtype: Single Family Residence
Materials
- Wood Frame, Vinyl Siding, Wood Siding
- Foundation: Slab, Pillar/Post/Pier, Poured Concrete
- Roof: Shingle
Condition
- Year built: 1950
Utilities & green energy
- Electric: Circuit Breakers, Generator Hookup
- Sewer: Private Sewer, Septic Design Available, Septic Tank
- Water: Private, Well
Green energy
- Energy efficient items: Ceiling Fans
Community & HOA
Community
- Subdivision: Turkey Trail Road
HOA
- Has HOA: Yes
- HOA fee: $280 annually
Location
- Region: Millinocket
Financial & listing details
- Price per square foot: $530/sqft
- Annual tax amount: $3,814
- Date on market: 8/4/2026
- Road surface type: Gravel
Estimated market value
$1,075,000
$1.02M - $1.13M
$2,731/mo
Price history
| Date | Event | Price |
|---|---|---|
| 8/24/2026 | Price change | $1,149,000-3.8%$530/sqft |
Source:  Maine Listings #1671346 Report a problem Maine Listings #1671346 Report a problem | ||
| 8/4/2026 | Listed for sale | $1,195,000$551/sqft |
Source: Maine Listings #1671346 Report a problem | ||
| 7/28/2026 | Pending sale | $1,195,000$551/sqft |
Source: Maine Listings #1671346 Report a problem | ||
| 7/11/2026 | Listed for sale | $1,195,000$551/sqft |
Source: Maine Listings #1671346 Report a problem | ||
Public tax history
Tax history is unavailable.
Monthly payment
Est. payment
Payment breakdown
Explore the cost of this home by adjusting the details. Changes won't be saved.Climate risks
Neighborhood: 04462
- $272,760-- bd-- ba-- sqft547 Turkey Tail Rd, Indian Purchase Township, ME 04462Off Market
- $217,880-- bd-- ba-- sqft40 Sunset Ln, Indian Purchase Township, ME 04462Off Market
- $389,0002 bd1 ba616 sqft539 Turkey Tail Rd #T4, Millinocket, ME 04462Sold
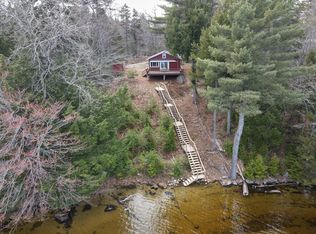
- $411,910-- bd-- ba-- sqft525 Turkey Tail Rd, Indian Purchase Township, ME 04462Off Market
Similar homes
- $925,0003 bd1 ba2.1k sqft421 Deep Cove Road, T1 R9 WELS, ME 04462Active

 MLS ID #1667080, True North Realty, Inc.. Maine Listings
 - $697,0003 bd2 ba1.4k sqft178 Blackcat Road, T1 R8 WELS, ME 04462Active
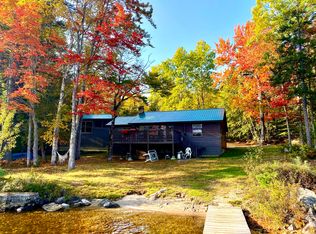 MLS ID #1644203, North Woods Real Estate, LLC. Maine Listings
 - $849,5004 bd3 ba1.4k sqft266 N North Shore Road, Lake View Plt, ME 04463Active
 MLS ID #1677910, Coldwell Banker American Heritage. Maine Listings
 - $759,0003 bd3 ba2.1k sqft321 Schoodic Lake Road, Brownville, ME 04414Active
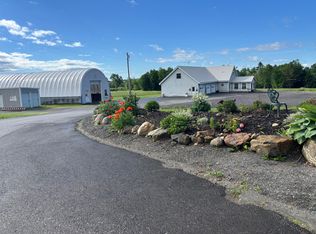 MLS ID #1656652, EXP Realty. Maine Listings
