This adorable, recently remodeled Cape sits on one of the cutest streets around and has been loved by the same family since 1968. The main level features a freshly remodeled first-floor layout for modern, easy living. Upstairs boasts new, remote-controlled skylights that fill the space with beautiful, natural light. For energy & comfort this home is equipped with replacement windows (installed between 2015-2017) and central air conditioning, plus a gas stove for cozy heating. Incredible potential to set up a dedicated home office or convert space into an ADU (Accessory Dwelling Unit). Step outside to a fully fenced, beautiful backyard featuring a large deck and an above-ground pool with a new liner.
Pending
Price cut: $10K (7/9)
$500,000
11 Roland Baxter Rd, North Attleboro, MA 02760
2beds
1,008sqft
Single Family Residence
Built in 1955
0.31 Acres Lot
$490,800 Zestimate®
$496/sqft
$-- HOA
What's special
Central air conditioningLarge deckFully fenced beautiful backyard
- 57 days
- 48
- 0
Zillow last checked:
Listing updated:
Listed by:
Kellye McHoul 508-454-6311,
Austin W. McHoul & Associates 508-695-2311
Source: MLS PIN,MLS#: 73541035
Facts & features
Interior
Bedrooms & bathrooms
- Bedrooms: 2
- Bathrooms: 1
- Full bathrooms: 1
Primary bedroom
- Features: Skylight, Closet, Flooring - Wall to Wall Carpet
- Level: Second
- Area: 187
- Dimensions: 11 x 17
Bedroom 2
- Features: Skylight, Closet, Flooring - Wall to Wall Carpet
- Level: Second
- Area: 187
- Dimensions: 11 x 17
Bathroom 1
- Features: Bathroom - Full
- Level: First
- Area: 40
- Dimensions: 5 x 8
Dining room
- Features: Closet, Flooring - Stone/Ceramic Tile
- Level: First
- Area: 99
- Dimensions: 9 x 11
Family room
- Level: First
Kitchen
- Features: Flooring - Stone/Ceramic Tile, Dining Area, Pantry
- Level: First
- Area: 110
- Dimensions: 10 x 11
Living room
- Features: Beamed Ceilings, Flooring - Hardwood, Window(s) - Bay/Bow/Box, French Doors, Cable Hookup, Deck - Exterior, Exterior Access
- Level: First
- Area: 391
- Dimensions: 17 x 23
Heating
- Forced Air, Oil, Propane
Cooling
- Central Air
Appliances
- Included: Water Heater, Range, Microwave, Refrigerator, Washer, Dryer
- Laundry: Electric Dryer Hookup, Washer Hookup, In Basement
Features
- Closet, Bonus Room, Internet Available - Unknown
- Flooring: Tile, Carpet, Hardwood
- Windows: Insulated Windows
- Basement: Partial,Interior Entry,Concrete
- Has fireplace: No
Interior area
- Total structure area: 1,008
- Total interior livable area: 1,008 sqft
- Finished area above ground: 1,008
Property
Parking
- Total spaces: 2
- Parking features: Detached, Workshop in Garage, Insulated, Paved Drive, Paved
- Has garage: Yes
- Uncovered spaces: 2
Features
- Patio & porch: Deck
- Exterior features: Deck, Pool - Above Ground, Storage, Fenced Yard
- Has private pool: Yes
- Pool features: Above Ground
- Fencing: Fenced
Lot
- Size: 0.31 Acres
- Features: Level
Details
- Parcel number: M:0021 B:0255 L:0000,2871052
- Zoning: R1
Construction
Type & style
- Home type: SingleFamily
- Architectural style: Cape
- Property subtype: Single Family Residence
Materials
- Frame
- Foundation: Concrete Perimeter
- Roof: Shingle
Condition
- Year built: 1955
Utilities & green energy
- Electric: 200+ Amp Service
- Sewer: Public Sewer
- Water: Public
- Utilities for property: for Gas Range, for Electric Dryer, Washer Hookup
Community & HOA
Community
- Features: Public Transportation, Shopping, Pool, Tennis Court(s), Park, Walk/Jog Trails, Stable(s), Golf, Medical Facility, Laundromat, Bike Path, Highway Access, Private School, Public School, T-Station
HOA
- Has HOA: No
Location
- Region: North Attleboro
Financial & listing details
- Price per square foot: $496/sqft
- Tax assessed value: $404,200
- Annual tax amount: $4,766
- Date on market: 7/21/2026
Estimated market value
$490,800
$466,000 - $515,000
$2,574/mo
Price history
| Date | Event | Price |
|---|---|---|
| 8/13/2026 | Pending sale | $500,000$496/sqft |
Source: MLS PIN #73541035 Report a problem | ||
| 7/30/2026 | Contingent | $500,000$496/sqft |
Source: MLS PIN #73541035 Report a problem | ||
| 7/27/2026 | Listed for sale | $500,000$496/sqft |
Source: MLS PIN #73541035 Report a problem | ||
| 7/25/2026 | Contingent | $500,000$496/sqft |
Source: MLS PIN #73541035 Report a problem | ||
| 7/9/2026 | Price change | $500,000-2%$496/sqft |
Source: MLS PIN #73541035 Report a problem | ||
| 6/24/2026 | Listed for sale | $510,000$506/sqft |
Source: MLS PIN #73541035 Report a problem | ||
Public tax history
| Year | Property taxes | Tax assessment |
|---|---|---|
| 2025 | $4,766 +4.8% | $404,200 +2.6% |
| 2024 | $4,546 +2.1% | $393,900 +13.2% |
| 2023 | $4,452 +4.2% | $348,100 +13.5% |
| 2022 | $4,272 +6.3% | $306,700 +8.9% |
| 2021 | $4,020 +1.7% | $281,700 +2.3% |
| 2020 | $3,952 +5.9% | $275,400 +5.1% |
| 2019 | $3,732 +10.8% | $262,100 +3.8% |
| 2018 | $3,368 +5.8% | $252,500 +4.9% |
| 2017 | $3,183 -4.2% | $240,800 -4.2% |
| 2016 | $3,322 +6.4% | $251,300 +5.8% |
| 2015 | $3,121 +8.5% | $237,500 +9.3% |
| 2014 | $2,877 +3.6% | $217,300 0% |
| 2013 | $2,778 +4.5% | $217,400 |
| 2012 | $2,659 +6.2% | $217,400 +1.8% |
| 2011 | $2,503 -2.3% | $213,600 -13% |
| 2010 | $2,562 +0.9% | $245,400 -5.1% |
| 2009 | $2,538 +2.4% | $258,500 -5.4% |
| 2008 | $2,479 +2.4% | $273,300 -5% |
| 2007 | $2,422 +4.7% | $287,600 +12% |
| 2006 | $2,314 +3% | $256,800 +6.2% |
| 2005 | $2,246 +14.1% | $241,800 +57.5% |
| 2004 | $1,969 +4.9% | $153,500 |
| 2003 | $1,877 +1.3% | $153,500 +26.5% |
| 2001 | $1,852 +2.6% | $121,300 |
| 2000 | $1,805 +7.1% | $121,300 +8.1% |
| 1997 | $1,686 | $112,200 |
Find assessor info on the county website
Monthly payment
Est. payment
Payment breakdown
Explore the cost of this home by adjusting the details. Changes won't be saved.Climate risks
Neighborhood: 02760
- $352,5003 bd1 ba1k sqft17 Roland Baxter Rd, North Attleboro, MA 02760Off Market
- $510,6003 bd1 ba1k sqft240 Arnold Rd, North Attleboro, MA 02760Off Market
- $515,3003 bd1 ba1.5k sqft23 Roland Baxter Rd, North Attleboro, MA 02760Off Market
- $530,0003 bd1 ba1.3k sqft18 Roland Baxter Rd, North Attleboro, MA 02760Sold
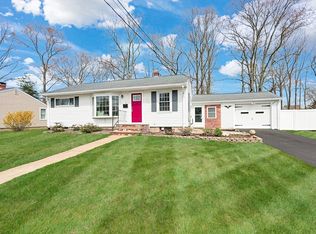
Similar homes
- $499,9993 bd1 ba1.2k sqft26 Westside Ave, North Attleboro, MA 02760For Sale
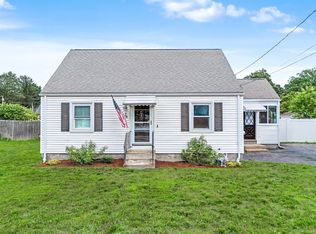 MLS ID #73566353, Dara Minichiello, RE/MAX Real Estate Center. MLS PIN
 - $449,9992 bd1 ba1k sqft147 Smith St, North Attleboro, MA 02760For Sale
 MLS ID #73556229, Gary Jacques, Residential Properties Ltd. - East Side. MLS PIN
 - $499,9003 bd1 ba1k sqft21 Narragansett Rd, Cumberland, RI 02864For Sale
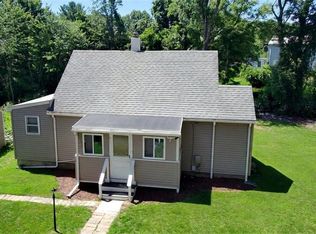
 MLS ID #1419823, Melissa Perrille, eXp Realty LLC. StateWide MLS RI
 - $515,0002 bd1 ba1.2k sqft82 N Worcester St, Norton, MA 02766For Sale
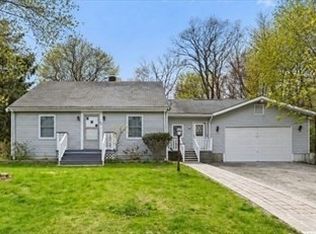 MLS ID #73572875, Robert Anderson, Blueprint Brokers. MLS PIN
 - $420,0002 bd1 ba1k sqft71 Roland St, Cumberland, RI 02864For SaleMLS ID #1422304, Edward West, RE/MAX Preferred. StateWide MLS RI
