Welcome to 11 Rolling Green Circle — this expertly crafted and well planned 3-bedroom, 2-bath home in the desirable Rolling Green Estates community offers a thoughtfully designed split floor plan, one of the most sought-after home layouts because the quiet retreat of the primary suite is private and set apart from the secondary bedrooms and preserves the center of the home for family gathering and the kitchen is truly the heart of the home.***Step through richly stained double-entry doors with divided-light glass panels that provide picturesque views and invite natural light into the stunning foyer illuminated by upgraded slim pendant lighting featuring a hammered glass shade—a sophisticated focal point creating an elegant and inviting first impression.***Take time to notice how the hammered glass shade of the foyer pendant diffuses the light and casts an intricate pattern across the ceiling and walls. The blend of glow and shadows creates a soft, shimmering display that resembles delicate sunbursts or rippling reflections that mirror water on light. An exquisite entry experience awaits that feels airy, artistic and grand. You are sure to feel welcome upon arrival.***Your foyer sweeps into two gathering spaces—the formal dining room and the family room. The spacious family room features impressive 14+ foot vaulted ceilings that soar above the cozy gas-log fireplace with wood mantel. Above the wood mantel is a designated mounting area for a large-screen TV. Your family room is connected to the kitchen and the bright breakfast room that opens to the covered back porch making grilling and outdoor entertaining a delight.***The heart of the home is the well-appointed kitchen, offering abundant granite countertop space, center island perfect for prepping meals, built-in pantry cabinetry directly to the left of the stove, wraparound over-the-counter cabinetry with under-cabinet lighting, breakfast area for casual dining conveniently located near the custom-built corner coffee bar, and a generous stool-height bar that stretches along the sink-side of the kitchen and provides additional seating or a great place to serve charcuterie.***Your kitchen opens to two spaces—a separate formal dining room providing an ideal setting for hosting family and friends for meals and holidays and a dedicated office space designed with productivity in mind, featuring two workstations, built-in book cases, and a window adding light and cheer to the work-from-home or homework environment.***Your private primary suite serves as a relaxing retreat with a jetted soaking tub, walk-in shower, granite countertop with double vanity, vast mirrored wall with dressing-room lighting, his-and-her closets, and a dreamy sleep space that is graciously spacious.***Thoughtfully situated on the opposite side of the home are two additional bedrooms and a full hall bath conveniently located between both bedrooms and easily accessible for all, including guests.***Additional features to highlight include a generous laundry room with pantry storage, cabinets directly above the washer and dryer hookups, wall shelving, and space for a freezer or safe. The side-entry two-car garage has a nook for tools, a dedicated storage room, and conveniently located within the garage are built-in stairs that provide access to a partially floored attic—it sure is nice having a place to store your Christmas tree and holiday decorations until it's time to celebrate again.***Outdoor living at 11 Rolling Green Circle is just as fulfilling. Enjoy porch sitting or taking it easy in the swing on your expansive and welcoming front porch, unwind behind your privacy fence on the covered back porch looking out over the backyard listening to the waterfall trickle into the coy pond, sunbathe on the lounging deck and cool off with a dip in your above-ground pool, or rest in the shade of the awning and watch the water swirl.***Thoughtfully planned. Expertly designed. Enjoyable living. Rolling Green Estates.
Active
$340,000
11 Rolling Green Cir, Winona, MS 38967
3beds
2,100sqft
Residential, Single Family Residence
Built in 2000
0.38 Acres Lot
$328,600 Zestimate®
$162/sqft
$-- HOA
What's special
Spacious family roomFormal dining roomCustom-built corner coffee barBuilt-in pantry cabinetryHis-and-her closetsJetted soaking tubWalk-in shower
- 90 days
- 129
- 3
Zillow last checked:
Listing updated:
Listed by:
Tiffany H McCaleb 662-392-3762,
Powers Properties 662-374-4428
Source: MLS United,MLS#: 4153563
Facts & features
Interior
Bedrooms & bathrooms
- Bedrooms: 3
- Bathrooms: 2
- Full bathrooms: 2
Heating
- Central, Fireplace(s), Natural Gas
Cooling
- Ceiling Fan(s), Central Air
Appliances
- Included: Dishwasher, Free-Standing Electric Range, Free-Standing Refrigerator, Ice Maker, Microwave, Water Heater
- Laundry: Inside, Laundry Room
Features
- Bar, Bookcases, Ceiling Fan(s), Crown Molding, Double Vanity, Dry Bar, Eat-in Kitchen, Entrance Foyer, Granite Counters, High Ceilings, High Speed Internet, His and Hers Closets, Kitchen Island, Pantry, Smart Thermostat, Soaking Tub, Vaulted Ceiling(s), Walk-In Closet(s), Breakfast Bar
- Flooring: Combination
- Doors: French Doors
- Windows: Blinds
- Has fireplace: Yes
- Fireplace features: Gas Log
Interior area
- Total structure area: 2,100
- Total interior livable area: 2,100 sqft
Video & virtual tour
Property
Parking
- Total spaces: 5
- Parking features: Attached, Concrete, Garage Door Opener, Garage Faces Side
- Attached garage spaces: 2
Features
- Levels: One
- Stories: 1
- Patio & porch: Deck, Front Porch, Rear Porch
- Exterior features: Rain Gutters
- Has private pool: Yes
- Pool features: Above Ground
- Fencing: Back Yard,Privacy,Wood,Fenced
Lot
- Size: 0.38 Acres
- Features: Front Yard, Landscaped
Details
- Parcel number: 097c3500000000003221
Construction
Type & style
- Home type: SingleFamily
- Architectural style: Traditional
- Property subtype: Residential, Single Family Residence
Materials
- Brick
- Foundation: Slab
- Roof: Architectural Shingles
Condition
- Move In Ready
- New construction: No
- Year built: 2000
Utilities & green energy
- Sewer: Public Sewer
- Water: Public
- Utilities for property: Cable Available, Electricity Connected, Natural Gas Connected, Phone Available, Sewer Connected, Water Connected
Community & HOA
Community
- Security: Secured Garage/Parking, Security System
- Subdivision: Rolling Green Estates
HOA
- Has HOA: No
Location
- Region: Winona
Financial & listing details
- Price per square foot: $162/sqft
- Tax assessed value: $222,914
- Annual tax amount: $2,524
- Date on market: 6/22/2026
- Electric utility on property: Yes
Estimated market value
$328,600
$312,000 - $345,000
$1,960/mo
Price history
| Date | Event | Price |
|---|---|---|
| 6/22/2026 | Listed for sale | $340,000+1.5%$162/sqft |
Source: MLS United #4153563 Report a problem | ||
| 6/9/2026 | Listing removed | -- |
Source: Owner Report a problem | ||
| 6/6/2026 | Price change | $335,000-2.9%$160/sqft |
Source: Owner Report a problem | ||
| 4/30/2026 | Listed for sale | $345,000+28.7%$164/sqft |
Source: Owner Report a problem | ||
| 9/1/2023 | Listing removed | -- |
Source: Owner Report a problem | ||
| 6/3/2023 | Pending sale | $268,000$128/sqft |
Source: Owner Report a problem | ||
| 5/23/2023 | Price change | $268,000-2.5%$128/sqft |
Source: Owner Report a problem | ||
| 5/6/2023 | Listed for sale | $275,000$131/sqft |
Source: Owner Report a problem | ||
Public tax history
| Year | Property taxes | Tax assessment |
|---|---|---|
| 2025 | $2,524 -1.1% | $22,291 +1.6% |
| 2024 | $2,551 +10.1% | $21,947 +8.5% |
| 2023 | $2,316 +9.2% | $20,231 +10.8% |
| 2022 | $2,121 0% | $18,266 |
| 2021 | $2,122 +10.2% | $18,266 +5.3% |
| 2018 | $1,925 +54.3% | $17,342 |
| 2017 | $1,248 | $17,342 |
| 2016 | $1,248 +5% | $17,342 |
| 2015 | $1,188 | $17,342 +3.7% |
| 2014 | -- | $16,726 +2.4% |
| 2013 | -- | $16,334 -33.3% |
| 2012 | -- | $24,501 |
| 2011 | -- | $24,501 +6.5% |
| 2010 | -- | $23,000 |
Find assessor info on the county website
Monthly payment
Est. payment
Payment breakdown
Explore the cost of this home by adjusting the details. Changes won't be saved.Climate risks
Neighborhood: 38967
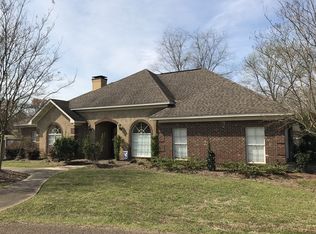
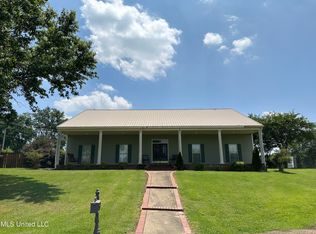
Similar homes
- $319,0003 bd3 ba3k sqft104 Church St, Winona, MS 38967For Sale
 MLS ID #11925090, Chris Reed, Coltmor Realty Co.. My State MLS
 - $389,9003 bd3 ba2.3k sqft711 Lynn Dr, Winona, MS 38967For Sale
 MLS ID #11962296, Heather Traub, Dave's Realty. My State MLS
 - $275,0003 bd2 ba2.6k sqft106 Hampton St, Winona, MS 38967For Sale
 MLS ID #11900009, Kyle Cravens, Cravens Properties, LLC. My State MLS
 - $379,0004 bd3 ba2.9k sqft322 Sawyer Rd, Winona, MS 38967For Sale
 MLS ID #11878446, Kyle Cravens, Cravens Properties, LLC. My State MLS
