Skip main navigation
Closed
  • $397,500

    11 Rolling Meadows Way, Waverly Hall, GA 31831

    4beds
    2,364sqft
    Single Family Residence
    Built in 2026
    2 Acres Lot
    $399,200 Zestimate®
    $168/sqft
    $2,811 Estimated rent

    Home value

    $399,200

    $371,000 - $431,000

    $2,811/mo

    Zestimate® history
    Loading
    Loading...

    Owner options

    List your home for rent

    $2,811/mo

    Rent Zestimate®

    Find your next renter with Zillow Rental Manager. Plus, with online applications, you can quickly screen prospective tenants – for free.

    Learn more

    $2,811/mo

    Rent Zestimate®

    Refinance and save

    $2,423/mo

    Est. payment

    Refinancing to a lower rate could help reduce your monthly payments and save thousands over the life of the loan.

    See today's rates

    $2,423/mo

    Est. payment

    Explore your selling options

    Work with a Zillow partner agent

    Leverage their expertise and Zillow's premium Showcase listings to get your home seen by more buyers.

    Get started

    List with your own agent

    Get your home in front of millions of buyers by listing it on Zillow.

    Learn how to do it

    Sell it yourself

    Take full control of how buyers see your home on Zillow by listing For Sale by Owner (FSBO).

    List your home

    What's special

    Wood staircaseLvp throughout living spaceTile backsplashQuartz countertopsBonus roomCustom cabinetsCovered back porch
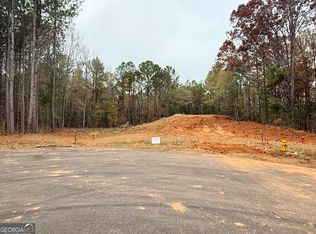

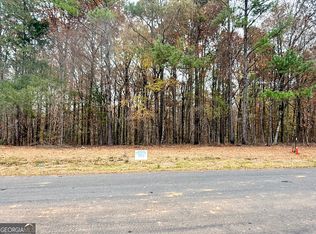
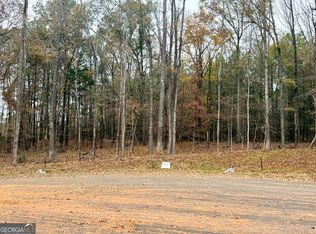
    Beautiful wooded subdivision in Harris County. You will soon feel right at home in the gracious, rural community of Waverly Hall and still only minutes to Columbus. The Cedar plan has TWO MASTER suites on main level. Covered front & back porch, wainscoting from foyer through main living area, kitchen open to family room, tile backsplash, custom cabinets, quartz countertops, 9 ft. flat ceilings, LVP throughout living space, wood staircase, two bedrooms upstairs w/bonus room, covered back porch has a fireplace w/cable connection.

    Zillow last checked:

    Listing updated:

    Listed by:

    Clare Bowles 706-289-4622,

    Keller Williams River Cities,

    Clare Bowles 706-289-4622,

    Keller Williams River Cities

    Bought with:

    Meghan Kanno, 419231

    Keller Williams River Cities

    Source: GAMLS,MLS#: 10693103MLS Logo

    Facts & features

    Interior

    Bedrooms & bathrooms
    • Bedrooms: 4
    • Bathrooms: 4
    • Full bathrooms: 3
    • 1/2 bathrooms: 1
    • Main level bathrooms: 2
    • Main level bedrooms: 2
    Heating
    • Electric, Heat Pump
    Cooling
    • Ceiling Fan(s), Electric, Heat Pump
    Appliances
    • Included: Dishwasher, Electric Water Heater, Microwave, Oven/Range (Combo), Stainless Steel Appliance(s)
    • Laundry: Common Area, Mud Room
    Features
    • Double Vanity, High Ceilings, In-Law Floorplan, Master On Main Level, Roommate Plan, Separate Shower, Soaking Tub, Split Bedroom Plan, Tile Bath, Tray Ceiling(s), Vaulted Ceiling(s), Walk-In Closet(s)
    • Flooring: Carpet, Tile, Vinyl
    • Basement: None
    • Attic: Pull Down Stairs
    • Number of fireplaces: 2
    Interior area
    • Total structure area: 2,364
    • Total interior livable area: 2,364 sqft
    • Finished area above ground: 2,364
    • Finished area below ground: 0

    Property

    Parking
    • Parking features: Attached, Garage, Garage Door Opener, Side/Rear Entrance
    • Has attached garage: Yes
    Features
    • Levels: Two
    • Stories: 2
    Lot
    • Size: 2 Acres
    • Features: Private
    Details
    • Parcel number: 0.0

    Construction

    Type & style
    • Home type: SingleFamily
    • Architectural style: Craftsman
    • Property subtype: Single Family Residence
    Materials
    • Concrete, Stone
    • Roof: Composition
    Condition
    • New Construction
    • New construction: Yes
    • Year built: 2026
    Details
    • Warranty included: Yes

    Utilities & green energy

    • Sewer: Septic Tank
    • Water: Public
    • Utilities for property: Electricity Available, High Speed Internet, Phone Available, Underground Utilities, Water Available

    Community & neighborhood

    Community
    • Community features: Street Lights
    Location
    • Region: Waverly Hall
    • Subdivision: Pecan Meadows

    Other

    Other facts
    • Listing agreement: Exclusive Right To Sell

    Price history

    DateEventPrice
    6/5/2026Sold$397,500$168/sqft
    Source: GAMLS #10693103 Report a problem
    4/29/2026Pending sale$397,500$168/sqft
    Source: GAMLS #10693103 Report a problem
    2/17/2026Listed for sale$397,500+430%$168/sqft
    Source: GAMLS #10693103 Report a problem
    2/10/2026Listing removed$75,000$32/sqft
    Source: GAMLS #10654835 Report a problem
    12/3/2025Listed for sale$75,000$32/sqft
    Source: CBORGA #224798 Report a problem

    Public tax history

    Tax history is unavailable.

    Neighborhood: 31831

    Nearby schools

    GreatSchools rating
    Schools provided by the listing agent
    • Elementary: Pine Ridge
    • Middle: Harris
    • High: Harris

    Source: GAMLS. This data may not be complete. We recommend contacting the local school district to confirm school assignments for this home.

    Get pre-qualified for a loan
    At Zillow Home Loans, we can pre-qualify you in as little as 5 minutes with no impact to your credit score.

    An equal housing lender. NMLS #10287.