Skip main navigation
Sold for $945,000
Street View
  • $945,000

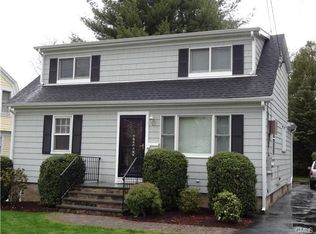
    11 Roosevelt Street, Norwalk, CT 06851

    4beds
    2,650sqft
    Single Family Residence
    Built in 1908
    10,018.8 Square Feet Lot
    $1,024,900 Zestimate®
    $357/sqft
    $4,902 Estimated rent

    Home value

    $1,024,900

    $953,000 - $1.11M

    $4,902/mo

    Zestimate® history
    Loading
    Loading...

    Owner options

    List your home for rent

    $4,902/mo

    Rent Zestimate®

    Find your next renter with Zillow Rental Manager. Plus, with online applications, you can quickly screen prospective tenants – for free.

    Learn more

    $4,902/mo

    Rent Zestimate®

    Refinance and save

    $6,378/mo

    Est. payment

    Refinancing to a lower rate could help reduce your monthly payments and save thousands over the life of the loan.

    See today's rates

    $6,378/mo

    Est. payment

    Explore your selling options

    Work with a Zillow partner agent

    Leverage their expertise and Zillow's premium Showcase listings to get your home seen by more buyers.

    Get started

    List with your own agent

    Get your home in front of millions of buyers by listing it on Zillow.

    Learn how to do it

    Sell it yourself

    Take full control of how buyers see your home on Zillow by listing For Sale by Owner (FSBO).

    List your home

    What's special

    Cozy lr with fireplaceGated private backyardCrown moldingDrawer microwaveFarm sinkCustom closetsOriginal refinished hardwood floors
    Highest/Best noon Wednesday, Oct.9. Charming, one-of-a-kind, colonial updated & maintained with attention to every detail. Main floor has 9' ceilings, crown molding, original refinished hardwood floors, cozy LR with fireplace, seating area, sunroom with wall of windows for abundant natural light. Enter new Chef's kitchen w/ manufactured stone counters & island, farm sink, 48" fridge, drawer microwave, wine chiller, 6 burner gas range, eating area w/ French doors leading to expansive deck overlooking gated, private backyard. Additionally, remodeled full bath with stall shower & radiant floors, laundry room added w/ new W/D, & mudroom. Upstairs has crown molding, 4 pristine bedrooms w/ custom closets, and fully, remodeled bath with tub/shower. There is an additional W/D in the basement. Enjoy this delightful home with its proximity to restaurants, parks, beach, SoNo, Mall, libraries, and train station. A 'few' updates: New Roof and Cedar shingles, Marvin windows, Underground wiring from the street, Full irrigation system w/ automated smart sprinklers, Updated electrical to 200 Amp, Zoned Central AC & heat, Nest thermostats, Google cameras inside/out, Exterior & interior house painted, Complete chimney lining & capping, 120v & 240v Exterior outlets added to the driveway for EV charging, New vinyl latice under deck, Yard aerated, seeded & fertilized for Fall. FYI: All walls painted & patched therefore no paintings have been hung to preserve the surface for new owners. The basement is not heated although public records say otherwise. The SF is correct.

    Zillow last checked:

    Listing updated:

    Listed by:

    Christi Farrington 203-505-3205,

    Dagny's Real Estate 203-858-4853

    Bought with:

    Robbie Salvatore, RES.0818446

    Keller Williams Realty

    Source: Smart MLS,MLS#: 24047080MLS Logo

    Facts & features

    Interior

    Bedrooms & bathrooms
    • Bedrooms: 4
    • Bathrooms: 2
    • Full bathrooms: 2
    Primary bedroom
    • Features: High Ceilings, Ceiling Fan(s), Hardwood Floor
    • Level: Upper
    Bedroom
    • Features: High Ceilings, Ceiling Fan(s), Hardwood Floor
    • Level: Upper
    Bedroom
    • Features: High Ceilings, Hardwood Floor
    • Level: Upper
    Bedroom
    • Features: High Ceilings, Slate Floor
    • Level: Main
    Bathroom
    • Features: Remodeled, High Ceilings, Quartz Counters, Stall Shower, Tile Floor
    • Level: Main
    Bathroom
    • Features: Remodeled, High Ceilings, Quartz Counters, Tub w/Shower, Tile Floor
    • Level: Upper
    Kitchen
    • Features: Remodeled, Balcony/Deck, Dining Area, French Doors, Kitchen Island, Hardwood Floor
    • Level: Main
    Living room
    • Features: High Ceilings, Fireplace, Hardwood Floor
    • Level: Main
    Sun room
    • Features: Hardwood Floor
    • Level: Main
    Heating
    • Gas on Gas, Zoned
    Cooling
    • Central Air, Zoned
    Appliances
    • Included: Gas Range, Microwave, Range Hood, Refrigerator, Ice Maker, Dishwasher, Disposal, Washer, Dryer, Wine Cooler, Gas Water Heater, Water Heater
    • Laundry: Main Level
    Features
    • Wired for Data, Smart Thermostat
    • Doors: French Doors
    • Windows: Thermopane Windows
    • Basement: Full,Unfinished,Hatchway Access,Interior Entry,Concrete
    • Attic: Storage,Pull Down Stairs
    • Number of fireplaces: 1
    Interior area
    • Total structure area: 2,650
    • Total interior livable area: 2,650 sqft
    • Finished area above ground: 1,922
    • Finished area below ground: 728

    Property

    Parking
    • Total spaces: 3
    • Parking features: Detached, Paved, Off Street, Driveway, Private, Asphalt
    • Garage spaces: 1
    • Has uncovered spaces: Yes
    Features
    • Patio & porch: Deck
    • Exterior features: Rain Gutters, Lighting, Outdoor Grill, Sidewalk, Garden, Underground Sprinkler
    • Fencing: Wood,Electric,Privacy,Full
    • Waterfront features: Beach Access
    Lot
    • Size: 10,018 sqft
    • Features: Wooded, Level, Landscaped
    Details
    • Parcel number: 238687
    • Zoning: B

    Construction

    Type & style
    • Home type: SingleFamily
    • Architectural style: Colonial
    • Property subtype: Single Family Residence
    Materials
    • Shingle Siding, Shake Siding, Clapboard
    • Foundation: Masonry, Stone
    • Roof: Shingle
    Condition
    • New construction: No
    • Year built: 1908

    Utilities & green energy

    • Sewer: Public Sewer
    • Water: Public
    • Utilities for property: Underground Utilities
    Green energy
    • Energy efficient items: Thermostat, Windows

    Community & neighborhood

    Community
    • Community features: Health Club, Library, Medical Facilities, Park, Playground, Near Public Transport, Shopping/Mall
    Location
    • Region: Norwalk

    Price history

    DateEventPrice
    11/6/2024Sold$945,000+11.2%$357/sqft
    Source: Smart MLS #24047080 Report a problem
    10/3/2024Listed for sale$850,000+57.4%$321/sqft
    Source: Smart MLS #24047080 Report a problem
    5/22/2020Sold$540,000+1%$204/sqft
    Source: Smart MLS #170289869 Report a problem
    4/26/2020Pending sale$534,450$202/sqft
    Source: Berkshire Hathaway HomeServices New England Properties #170289869 Report a problem
    4/24/2020Listed for sale$534,450+27.3%$202/sqft
    Source: Berkshire Hathaway NE Prop. #170289869 Report a problem
    10/18/2017Sold$420,000-8.7%$158/sqft
    Source: Smart MLS #170001148 Report a problem
    8/9/2017Listed for sale$459,900$174/sqft
    Source: Berkshire Hathaway HomeServices New England Properties #170001148 Report a problem

    Public tax history

    YearProperty taxesTax assessment
    2025$11,436 +1.5%$477,580
    2024$11,267 +18.3%$477,580 +26.2%
    2023$9,524 +1.9%$378,540
    2022$9,347 +23%$378,540 +19.8%
    2021$7,599 +0.1%$315,950
    2020$7,594 +9.5%$315,950 +6.4%
    2019$6,935 -15%$296,820 -3%
    2018$8,159 +3.6%$306,010
    2017$7,879 +1.2%$306,010
    2015$7,782 +1.3%$306,010
    2014$7,681 +0.6%$306,010 -11.1%
    2013$7,634 +3.8%$344,120
    2012$7,356 +2.8%$344,120
    2011$7,158 +1.1%$344,120
    2010$7,079 +3.7%$344,120
    2009$6,827 -14.8%$344,120 -3.2%
    2008$8,015 +29.7%$355,600 +24.9%
    2007$6,182 +3.8%$284,620 +11%
    2006$5,957 -17%$256,322 -9.9%
    2005$7,175 +31.9%$284,620 +42.5%
    2004$5,439 +12%$199,726 +16.5%
    2003$4,857 +7.4%$171,430 +39%
    2001$4,523 +6.1%$123,340 +24.2%
    2000$4,261 +23.2%$99,295 +32%
    1999$3,458 $75,250

    Find assessor info on the county website

    Neighborhood: 06851

    Nearby schools

    GreatSchools rating
    Schools provided by the listing agent
    • Elementary: Tracey
    • Middle: West Rocks
    • High: Norwalk

    Source: Smart MLS. This data may not be complete. We recommend contacting the local school district to confirm school assignments for this home.

    Get pre-qualified for a loan
    At Zillow Home Loans, we can pre-qualify you in as little as 5 minutes with no impact to your credit score.

    An equal housing lender. NMLS #10287.

    Sell for more on Zillow
    Get a Zillow Showcase℠ listing at no additional cost and you could sell for .
    $1,024,900
    2% more
    +$20,498
    With Zillow Showcase(estimated)
    $1,045,398