Here is your opportunity to own a lovely Natomas Park single story home on an almost 1/4 acre lot! Meticulously taken care of, this popular, efficient floorplan features formal living & dining areas, a large great room with fireplace & built-in entertainment center. The amazing kitchen features abundant storage capacity, granite tile counters, gas cooktop, built-in oven, microwave & a breakfast nook. The large primary bedroom features a sitting room, a huge walk-in closet & ensuite primary bath. There is also an office with double door entry. An easy conversion could be made for a total of 4 bedrooms. The laundry room features built-in cabinets & both gas & electric hookups. Sip your morning coffee on the covered patio while enjoying the bubbling music of the waterfall into the pond. There is a sizeable side yard that might be useable for an ADU or perfecting your gardening skills. The garden shed is steps away from the back door & available for additional storage. The large 3 car garage features abundant storage cabinets & roll up doors. Enjoy the proximity of the Club, shopping, & schools. Whether commuting to the bay area or the airport, freeway access is fast and easy. From the moment you walk into the door you will feel the serenity of a well-kept and well-loved home.
Closed
$630,000
11 Rosebriar Ct, Sacramento, CA 95835
2beds
2,191sqft
Single Family Residence
Built in 2000
10,354 Square Feet Lot
$628,600 Zestimate®
$288/sqft
$3,027 Estimated rent
Home value
$628,600
$597,000 - $660,000
$3,027/mo
Zestimate® history
Owner options
List your home for rent
$3,027/mo
Rent Zestimate®
Find your next renter with Zillow Rental Manager. Plus, with online applications, you can quickly screen prospective tenants – for free.
$3,027/mo
Rent Zestimate®
Refinance and save
$4,151/mo
Est. payment
Refinancing to a lower rate could help reduce your monthly payments and save thousands over the life of the loan.
$4,151/mo
Est. payment
Explore your selling options
Work with a Zillow partner agent
Leverage their expertise and Zillow's premium Showcase listings to get your home seen by more buyers.
Get startedList with your own agent
Get your home in front of millions of buyers by listing it on Zillow.
Learn how to do itSell it yourself
Take full control of how buyers see your home on Zillow by listing For Sale by Owner (FSBO).
List your homeWhat's special
Sizeable side yardLarge great roomDining areasEnsuite primary bathGranite tile countersAbundant storage cabinetsEfficient floorplan
Zillow last checked:
Listing updated:
Listed by:
Kathy Fox DRE #00663933 916-952-9079,
Berkshire Hathaway HomeServices-Drysdale Properties
Bought with:
RE/MAX Gold
Source: MetroList Services of CA,MLS#: 224002541Originating MLS: MetroList Services, Inc.
Facts & features
Interior
Bedrooms & bathrooms
- Bedrooms: 2
- Bathrooms: 2
- Full bathrooms: 2
Rooms
- Room types: Master Bathroom, Master Bedroom, Den, Office, Dining Room, Family Room, Great Room, Kitchen, Laundry, Living Room
Primary bedroom
- Features: Sitting Room, Ground Floor, Sitting Area
Primary bathroom
- Features: Shower Stall(s), Double Vanity, Soaking Tub, Tile, Walk-In Closet(s), Window
Dining room
- Features: Breakfast Nook, Dining/Family Combo, Space in Kitchen, Dining/Living Combo, Formal Area
Kitchen
- Features: Breakfast Area, Pantry Cabinet, Granite Counters, Stone Counters, Island w/Sink, Kitchen/Family Combo, Tile Counters
Heating
- Central, Fireplace(s)
Cooling
- Ceiling Fan(s), Central Air
Appliances
- Included: Built-In Electric Oven, Gas Cooktop, Gas Plumbed, Gas Water Heater, Range Hood, Dishwasher, Disposal, Microwave, Plumbed For Ice Maker
- Laundry: Laundry Room, Cabinets, Electric Dryer Hookup, Gas Dryer Hookup, Inside Room
Features
- Flooring: Carpet, Simulated Wood, Linoleum, Tile, Vinyl
- Has fireplace: No
Interior area
- Total interior livable area: 2,191 sqft
Property
Parking
- Total spaces: 3
- Parking features: Attached, Garage Door Opener, Garage Faces Front, Interior Access, Driveway
- Attached garage spaces: 3
- Has uncovered spaces: Yes
Features
- Stories: 1
- Fencing: Back Yard,Wood
Lot
- Size: 10,354 Square Feet
- Features: Auto Sprinkler F&R, Court, Cul-De-Sac, Garden, Irregular Lot, Landscape Back, Landscape Front
Details
- Additional structures: Shed(s)
- Parcel number: 22511500270000
- Zoning description: R-1-PU
- Special conditions: Trust
Construction
Type & style
- Home type: SingleFamily
- Architectural style: Mediterranean,Ranch,Contemporary
- Property subtype: Single Family Residence
Materials
- Stucco, Frame
- Foundation: Concrete, Slab
- Roof: Spanish Tile,Tile
Condition
- Year built: 2000
Details
- Builder name: Lennar
Utilities & green energy
- Sewer: In & Connected, Public Sewer
- Water: Water District, Public
- Utilities for property: Cable Available, Public, Electric, Underground Utilities, Internet Available, Natural Gas Connected
Community & HOA
HOA
- Has HOA: Yes
- Amenities included: Playground, Pool, Clubhouse, Recreation Room, Recreation Facilities, Fitness Center
- Services included: Pool
- HOA fee: $85 monthly
Location
- Region: Sacramento
Financial & listing details
- Price per square foot: $288/sqft
- Tax assessed value: $642,600
- Annual tax amount: $9,584
- Price range: $630K - $630K
- Date on market: 7/3/2025
- Road surface type: Paved
Price history
| Date | Event | Price |
|---|---|---|
| 2/26/2024 | Sold | $630,000$288/sqft |
Source: MetroList Services of CA #224002541 Report a problem | ||
| 1/24/2024 | Pending sale | $630,000$288/sqft |
Source: MetroList Services of CA #224002541 Report a problem | ||
| 1/18/2024 | Listed for sale | $630,000+125.4%$288/sqft |
Source: MetroList Services of CA #224002541 Report a problem | ||
| 11/22/2000 | Sold | $279,500$128/sqft |
Source: Public Record Report a problem | ||
Public tax history
| Year | Property taxes | Tax assessment |
|---|---|---|
| 2025 | $9,584 +6.1% | $642,600 +55.7% |
| 2024 | $9,036 +48% | $412,770 +2% |
| 2023 | $6,107 +1.3% | $404,678 +2% |
| 2022 | $6,029 +0.2% | $396,744 +2% |
| 2021 | $6,015 +0.2% | $388,966 +1% |
| 2020 | $6,003 +1.5% | $384,978 +2% |
| 2019 | $5,913 +3.6% | $377,431 +2% |
| 2018 | $5,708 +2.9% | $370,031 +2% |
| 2017 | $5,548 +0.9% | $362,777 +2% |
| 2016 | $5,500 +8.1% | $355,665 +1.5% |
| 2015 | $5,090 | $350,323 +2% |
| 2014 | $5,090 | $343,462 +14% |
| 2013 | -- | $301,267 +12% |
| 2012 | -- | $268,989 -7% |
| 2011 | -- | $289,236 -3% |
| 2010 | -- | $298,182 -7% |
| 2008 | -- | $320,547 +2% |
| 2007 | -- | $314,263 +2% |
| 2006 | -- | $308,102 +2% |
| 2005 | -- | $302,061 +2% |
| 2004 | -- | $296,139 +1.9% |
| 2003 | -- | $290,712 +2% |
| 2002 | -- | $285,012 +2% |
| 2001 | -- | $279,424 +617% |
| 2000 | -- | $38,970 |
Find assessor info on the county website
Neighborhood: Natomas Park
Nearby homes
- $768,7003 bd3 ba2.8k sqft15 Rosebriar Ct, Sacramento, CA 95835Off Market
- $757,1004 bd3 ba2.6k sqft7 Rosebriar Ct, Sacramento, CA 95835Off Market
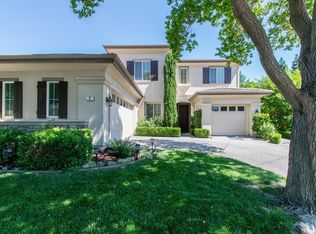
- $745,0005 bd3 ba2.7k sqft12 Anton Ct, Sacramento, CA 95835Off Market
- $622,5004 bd2 ba2.1k sqft8 Anton Ct, Sacramento, CA 95835For Sale
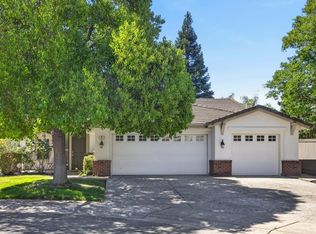
- $758,7005 bd4 ba3.1k sqft3 Rosebriar Ct, Sacramento, CA 95835Off Market
- $628,2003 bd2 ba2.1k sqft5160 Adamstowne Way, Sacramento, CA 95835Off Market
- $674,6003 bd2 ba2.1k sqft12 Rosebriar Ct, Sacramento, CA 95835Off Market
- $739,6005 bd4 ba3.1k sqft5166 Adamstowne Way, Sacramento, CA 95835Off Market
Nearby schools
GreatSchools rating
- 7/10Heron SchoolGrades: K-8Distance: 0.3 mi
- 7/10Inderkum High SchoolGrades: 9-12Distance: 0.8 mi
Get a cash offer in 3 minutes
Find out how much your home could sell for in as little as 3 minutes with a no-obligation cash offer.
Estimated market value
$628,600
Get a cash offer in 3 minutes
Find out how much your home could sell for in as little as 3 minutes with a no-obligation cash offer.
Estimated market value
$628,600
- California
- Sacramento County
- Sacramento
- 95835
- Natomas Park
- 11 Rosebriar Ct
Nearby cities
Nearby neighborhoods
Nearby zip codes
Other Sacramento Topics
