Discover this recently remodeled two bedroom, two bath, first floor condo. This home offers modern comfort and style with ample space for relaxation and convenience. Travel through the large great room, full of natural sunlight, and step onto your private patio to enjoy a book with your morning cup of coffee. This open concept unit features spacious bedrooms, new stainless steel appliances, fresh neutral color paint, master ensuite with walk in closet, new carpet, central air, private entry, and an in unit laundry room. Pets are welcome and the complex has a small clubhouse. Buyer/Buyers Agent to verify all info.
For sale
$129,500
11 Rosebud Ln, Mount Clemens, MI 48043
2beds
1,056sqft
Condominium
Built in 1990
-- sqft lot
$127,900 Zestimate®
$123/sqft
$275/mo HOA
What's special
- 15 days
- 243
- 48
Zillow last checked:
Listing updated:
Listed by:
Jeffrey R McIntosh 586-226-3200,
Market Elite Inc 586-226-3200
Source: Realcomp II,MLS#: 20261089201
Facts & features
Interior
Bedrooms & bathrooms
- Bedrooms: 2
- Bathrooms: 2
- Full bathrooms: 2
Primary bedroom
- Level: Entry
- Area: 168
- Dimensions: 14 X 12
Bedroom
- Level: Entry
- Area: 144
- Dimensions: 12 X 12
Primary bathroom
- Level: Entry
Other
- Level: Entry
Dining room
- Level: Entry
- Area: 156
- Dimensions: 13 X 12
Kitchen
- Level: Entry
- Area: 100
- Dimensions: 10 X 10
Laundry
- Level: Entry
- Area: 49
- Dimensions: 7 X 7
Living room
- Level: Entry
- Area: 204
- Dimensions: 17 X 12
Heating
- Forced Air, Natural Gas
Cooling
- Central Air
Appliances
- Included: Dishwasher, Disposal, Dryer, Free Standing Electric Range, Free Standing Refrigerator, Microwave, Washer
- Laundry: In Unit
Features
- Has basement: No
- Has fireplace: No
Interior area
- Total interior livable area: 1,056 sqft
- Finished area above ground: 1,056
Property
Parking
- Parking features: No Garage, Carport
- Has carport: Yes
Features
- Levels: One Story Ground
- Stories: 1
- Entry location: GroundLevel
- Patio & porch: Patio
- Exterior features: Lighting, Private Entrance
Details
- Parcel number: 1110235013
- Special conditions: Short Sale No,Standard
Construction
Type & style
- Home type: Condo
- Architectural style: Ranch
- Property subtype: Condominium
Materials
- Vinyl Siding
- Foundation: Slab
Condition
- New construction: No
- Year built: 1990
- Major remodel year: 2026
Utilities & green energy
- Sewer: Public Sewer
- Water: Public
Community & HOA
Community
- Subdivision: ROSE GARDEN CONDO
HOA
- Has HOA: Yes
- Services included: Maintenance Grounds, Maintenance Structure, Sewer, Snow Removal, Trash, Water
- HOA fee: $275 monthly
- HOA phone: 586-997-0820
Location
- Region: Mount Clemens
Financial & listing details
- Price per square foot: $123/sqft
- Tax assessed value: $25,059
- Annual tax amount: $1,847
- Date on market: 11/4/2026
- Cumulative days on market: 15 days
- Listing agreement: Exclusive Right To Sell
- Listing terms: Cash,Conventional,FHA,Va Loan
Estimated market value
$127,900
$122,000 - $134,000
$1,281/mo
Price history
| Date | Event | Price |
|---|---|---|
| 11/4/2026 | Listed for sale | $129,500+159%$123/sqft |
Source:  Realcomp II #20261089201 Report a problem | ||
| 12/23/2025 | Sold | $50,000$47/sqft |
Source: Public Record Report a problem | ||
Public tax history
| Year | Property taxes | Tax assessment |
|---|---|---|
| 2026 | $1,339 +0.7% | $55,900 +5.1% |
| 2025 | $1,330 +4.6% | $53,200 +12.5% |
| 2024 | $1,272 +5% | $47,300 +29.2% |
| 2023 | $1,212 +2.4% | $36,600 +9.6% |
| 2022 | $1,183 +2.5% | $33,400 +3.4% |
| 2021 | $1,155 | $32,300 +2.5% |
| 2020 | $1,155 +4.9% | $31,500 +23% |
| 2019 | $1,101 +5.3% | $25,600 +11.3% |
| 2018 | $1,045 +12% | $23,000 +10.2% |
| 2017 | $933 | $20,875 |
| 2016 | $933 | $20,875 +8% |
| 2015 | $933 | $19,332 -14.9% |
| 2013 | -- | $22,706 -29.8% |
| 2011 | -- | $32,364 -10.8% |
| 2010 | $35 | $36,292 -14.8% |
| 2009 | -- | $42,600 |
| 2008 | -- | $42,600 +26.8% |
| 2001 | $1,566 | $33,600 +3.1% |
| 2000 | -- | $32,600 |
Find assessor info on the county website
Monthly payment
Est. payment
Payment breakdown
Explore the cost of this home by adjusting the details. Changes won't be saved.Climate risks
Neighborhood: 48043
Similar homes
- $119,9002 bd2 ba973 sqft29622 Hoover Rd, Warren, MI 48093For Sale
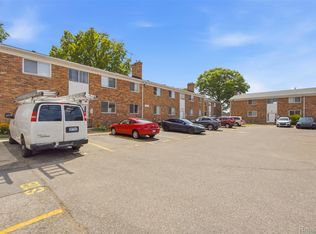
 MLS ID #20261091475, Firas F Goryoka, Golden Key Realty Group LLC. Realcomp II
- $135,0002 bd1 ba900 sqft34751 Kimberly Dr APT F-14, Sterling Heights, MI 48312For Sale
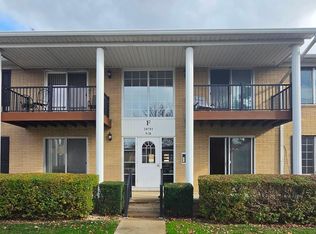
 MLS ID #50227066, Sherri Dagastino, Lee Realty Inc.. MiRealSource
- $175,0002 bd1 ba1k sqft49 Fessenden St, Mount Clemens, MI 48043For Sale
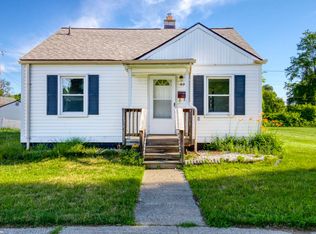 MLS ID #50211904, Chris Halpin, RE/MAX First. MiRealSource
- $99,9002 bd1 ba808 sqft34670 Clarkson Dr W, Fraser, MI 48026For Sale
 MLS ID #20261090587, Jalil Yousif, RE/MAX First. Realcomp II
- $169,9002 bd2 ba1k sqft15132 Seagull Dr, Sterling Heights, MI 48313For SaleMLS ID #20261088070, Staver Ismail, EXP Realty Main. Realcomp II
- $129,9003 bd1 ba944 sqft12416 Vernon Ave, Warren, MI 48089For SaleMLS ID #50227949, Kelly Demske, RE/MAX First. MiRealSource
- $169,0004 bd1 ba1.5k sqft11 S Gratiot Ave, Mount Clemens, MI 48043For SaleMLS ID #20261084903, Christopher Kassab, EXP Realty Main. Realcomp II
- $150,0002 bd2 ba968 sqft24403 Meadow Bridge Dr, Clinton Township, MI 48035For Sale
 MLS ID #26056280, Jason Strat, Redfin Corporation. MichRIC
- $150,0002 bd2 ba970 sqft32730 Valley Dr, Warren, MI 48093For SaleMLS ID #20261073401, Dominic Shaba, EXP Realty Main. Realcomp II
- $159,9003 bd1 ba1.1k sqft27244 Collingwood St, Roseville, MI 48066For SaleMLS ID #50227924, Paula Burin, Berkshire Hathaway HomeServices Kee Realty. MiRealSource
- $135,5002 bd1 ba834 sqft21627 E Eleven Mile Rd #3, Saint Clair Shores, MI 48081For SaleMLS ID #50218475, Alicia Beasley, Keller Williams Great Lakes. MiRealSource
- $149,9002 bd1 ba1k sqft51130 S Foster Rd, Chesterfield, MI 48047For SaleMLS ID #50219303, Kristie Lohmann, RE/MAX First. MiRealSource
- $114,9002 bd2 ba925 sqft313 Riviera Dr #67, Saint Clair Shores, MI 48080For SaleMLS ID #50221976, Rebecca Peltz, Real Estate One Grosse Pointe. MiRealSource
- $134,9001 bd1 ba581 sqft1723 E Forteen Mile Rd Unit B, Birmingham, MI 48009For SaleMLS ID #50227744, Michelle Carey, Century 21 Professionals Sterling Heights. MiRealSource
- $150,9002 bd2 ba1.5k sqft24570 Quad Park Ln, Clinton Township, MI 48035For SaleMLS ID #20261002965, Alesha Thomas, Berkshire Hathaway HomeServices Kee Realty. Realcomp II
- $94,9002 bd1 ba700 sqft20845 Flora St, Roseville, MI 48066For SaleMLS ID #50223635, Steven P Scavone, Shorepointe Real Estate Assoc., Inc.. MiRealSource
- $159,9002 bd2 ba1.5k sqft29051 E Brittany Ct, Roseville, MI 48066For SaleMLS ID #20261087720, Steve Koleno, Beycome Brokerage Realty LLC. Realcomp II
- $139,0002 bd1 ba1.1k sqft286 E Thirteen Mile Rd, Madison Heights, MI 48071For SaleMLS ID #20261062429, Hnderyos Gorgees, Vision One Realty. Realcomp II
- $129,9002 bd1 ba1.1k sqft21736 Lambrecht Ave, Eastpointe, MI 48021For SaleMLS ID #20261083774, Kayla A Porvaznick, A Smart Move Realty. Realcomp II
- $149,9002 bd3 ba1.4k sqft22914 Beaconsfield Ave, Eastpointe, MI 48021For SaleMLS ID #20261090694, Sherri Saad, RE/MAX Leading Edge. Realcomp II
