Skip main navigation
Sold for $90,000
  • $90,000

    11 Rosewood Ln, Phoenixville, PA 19460

    2beds
    --sqft
    Manufactured Home
    Built in 2002
    -- sqft lot
    $94,200 Zestimate®
    $--/sqft
    $2,047 Estimated rent

    Home value

    $94,200

    $89,000 - $101,000

    $2,047/mo

    Zestimate® history
    Loading
    Loading...

    Owner options

    List your home for rent

    $2,047/mo

    Rent Zestimate®

    Find your next renter with Zillow Rental Manager. Plus, with online applications, you can quickly screen prospective tenants – for free.

    Learn more

    $2,047/mo

    Rent Zestimate®

    Refinance and save

    $469/mo

    Est. payment

    Refinancing to a lower rate could help reduce your monthly payments and save thousands over the life of the loan.

    See today's rates

    $469/mo

    Est. payment

    Explore your selling options

    Work with a Zillow partner agent

    Leverage their expertise and Zillow's premium Showcase listings to get your home seen by more buyers.

    Get started

    List with your own agent

    Get your home in front of millions of buyers by listing it on Zillow.

    Learn how to do it

    Sell it yourself

    Take full control of how buyers see your home on Zillow by listing For Sale by Owner (FSBO).

    List your home

    What's special

    Soaking tubDeluxe extended maple kitchenGas rangeOak trim packageLow-maintenance deckUpdated appliancesAdded insulation
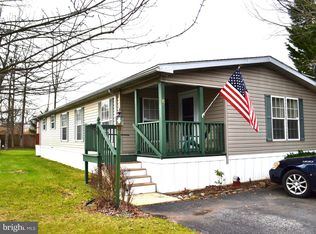
    Welcome to this well-maintained and upgraded 2-bedroom, 2-bathroom single-wide home in the sought-after Spring Meadows Community of Schuylkill Township! This spacious model features an open floor plan with 9-ft ceilings, luxury vinyl flooring, a comfortable family room, and an additional living area. The deluxe extended maple kitchen offers updated appliances, an island, ample cabinet space, a breakfast bar, gas range, microwave, dishwasher, and added cabinetry for convenient storage. The dining area flows effortlessly into the main living space, perfect for entertaining. Step outside to enjoy a low-maintenance deck for relaxing or outdoor gatherings. The private primary suite includes a walk-in closet, soaking tub, and stall shower, while the guest bedroom and full bath are located on the opposite end for added privacy. Additional highlights include deck (2022), central air, oak trim package, added insulation, one-piece fiberglass shower/tubs, cathedral ceilings, and beveled-edge medicine cabinets. The laundry area with washer and dryer is located near the bedrooms for convenience. Outside, you’ll find a large shed for extra storage and mature landscaping that enhances curb appeal. Lot rent includes trash and snow removal (buyer to verify with Sentry Property Management). Pets are allowed! Located just minutes from downtown Phoenixville, shopping, dining, parks, trails, and major commuter routes. Quick settlement available—schedule your showing today!

    Zillow last checked:

    Listing updated:

    Listed by:

    Sarah Smith 610-715-8426,

    Century 21 Norris-Valley Forge

    Bought with:

    Brian Slater, RM422057

    Century 21 Norris-Valley Forge

    Source: Bright MLS,MLS#: PACT2097486MLS Logo

    Facts & features

    Interior

    Bedrooms & bathrooms
    • Bedrooms: 2
    • Bathrooms: 2
    • Full bathrooms: 2
    • Main level bathrooms: 2
    • Main level bedrooms: 2
    Basement
    • Area: 0
    Heating
    • Central, Natural Gas
    Cooling
    • Central Air, Natural Gas
    Appliances
    • Included: Dishwasher, Dryer, Microwave, Oven/Range - Gas, Refrigerator, Washer, Gas Water Heater
    • Laundry: Washer In Unit, Dryer In Unit
    Features
    • Soaking Tub, Bathroom - Tub Shower, Breakfast Area, Built-in Features, Ceiling Fan(s), Combination Dining/Living, Combination Kitchen/Living, Crown Molding, Family Room Off Kitchen, Open Floorplan, Eat-in Kitchen, Kitchen Island, Primary Bath(s), Other
    • Windows: Window Treatments
    • Has basement: No
    • Has fireplace: No
    Interior area
    • Total structure area: 0
    • Finished area above ground: 0
    • Finished area below ground: 0

    Property

    Parking
    • Total spaces: 2
    • Parking features: Asphalt, Driveway
    • Uncovered spaces: 2
    Accessibility
    • Accessibility features: Roll-under Vanity, Other
    Features
    • Levels: One
    • Stories: 1
    • Pool features: None
    Details
    • Additional structures: Above Grade, Below Grade
    • Parcel number: 2705 0042.011T
    • Zoning: RESIDENTIAL
    • Zoning description: T10 Mobile: Trailer/Mobile Home
    • Special conditions: Standard

    Construction

    Type & style
    • Home type: MobileManufactured
    • Architectural style: Raised Ranch/Rambler
    • Property subtype: Manufactured Home
    Materials
    • Vinyl Siding
    • Roof: Asphalt
    Condition
    • Very Good,Excellent
    • New construction: No
    • Year built: 2002
    Details
    • Builder model: LEGACY

    Utilities & green energy

    • Sewer: Public Sewer
    • Water: Public

    Community & HOA

    Community
    • Subdivision: Spring Meadows
    HOA
    • Has HOA: No
    • Services included: Snow Removal, Trash
    • HOA name: SENTRY PROPERTY
    Location
    • Region: Phoenixville
    • Municipality: SCHUYLKILL TWP

    Financial & listing details

    • Tax assessed value: $16,580
    • Annual tax amount: $696
    • Date on market: 5/8/2025
    • Listing agreement: Exclusive Right To Sell
    • Listing terms: Cash,Conventional,FHA,VA Loan
    • Inclusions: Washer, Dryer, All Appliances "as In " Condition
    • Ownership: Ground Rent
    • Body type: Single Wide

    Price history

    DateEventPrice
    5/30/2025Sold$90,000-7.2%
    Source: Bright MLS #PACT2097486 Report a problem
    5/14/2025Pending sale$97,000
    Source: Bright MLS #PACT2097486 Report a problem
    5/8/2025Listed for sale$97,000+24.4%
    Source: Bright MLS #PACT2097486 Report a problem
    10/18/2023Sold$78,000-2.5%
    Source: Bright MLS #PACT2053048 Report a problem
    10/10/2023Pending sale$80,000
    Source: Bright MLS #PACT2053048 Report a problem
    10/5/2023Contingent$80,000
    Source: Bright MLS #PACT2053048 Report a problem
    9/22/2023Listed for sale$80,000+116.8%
    Source: Bright MLS #PACT2053048 Report a problem
    1/15/2016Sold$36,900-11.9%
    Source: Long & Foster Broker Feed #1002726152_100 Report a problem
    11/30/2015Price change$41,900-12.5%
    Source: Long & Foster-Devon #6664899 Report a problem
    10/27/2015Listed for sale$47,900+8.9%
    Source: Long & Foster-Devon #6664899 Report a problem
    9/2/2011Sold$44,000-21.3%
    Source: Agent Provided Report a problem
    3/11/2008Listing removed$55,900
    Source: NCI Report a problem
    2/1/2008Listed for sale$55,900
    Source: NCI Report a problem

    Public tax history

    YearProperty taxesTax assessment
    2026$727 +4.4%$16,580
    2025$697 +1.5%$16,580
    2024$686 +2%$16,580
    2023$673 -42.5%$16,580 -43.1%
    2022$1,171 +0.8%$29,130
    2021$1,161 +172.7%$29,130
    2020$426 -61.1%$29,130
    2019$1,095 +2.6%$29,130
    2018$1,068 +9896.2%$29,130
    2017$11 -90.8%$29,130
    2016$116 $29,130
    2015$116 $29,130
    2014$116 $29,130
    2013-- $29,130
    2012-- $29,130
    2011-- $29,130
    2010-- $29,130
    2009-- $29,130
    2008-- $29,130
    2007-- $29,130
    2006-- $29,130
    2005-- $29,130
    2004-- $29,130
    2003-- $29,130
    Find assessor info on the county website

    Neighborhood: 19460

    Nearby schools

    GreatSchools rating
    Schools provided by the listing agent
    • District: Phoenixville Area

    Source: Bright MLS. This data may not be complete. We recommend contacting the local school district to confirm school assignments for this home.

    Get a cash offer in 3 minutes
    Find out how much your home could sell for in as little as 3 minutes with a no-obligation cash offer.
    Estimated market value
    $94,200
    Get a cash offer in 3 minutes
    Find out how much your home could sell for in as little as 3 minutes with a no-obligation cash offer.
    Estimated market value
    $94,200