This well-maintained 3-bedroom, 2-bath ranch is tucked away on a quiet cul-de-sac and sits on nearly a half-acre lot. The open living and dining area features vaulted ceilings and a wood-burning fireplace creating a comfortable space for everyday living and entertaining. Spacious kitchen with granite countertops and plenty of cabinet space. Oversized screened-in porch, deck and huge backyard provides the perfect space for entertaining! Roof approximately 7 years old, HVAC (2019), and water heater installed April 2026. Conveniently located near Langley Air Force Base, shopping, dining, and Buckroe Beach, this home offers comfortable one-level living with plenty of indoor and outdoor space to enjoy.
Under contract
$310,000
11 Rosser Dr, Hampton, VA 23669
3beds
1,221sqft
Single Family Residence
Built in 1986
0.36 Acres Lot
$311,300 Zestimate®
$254/sqft
$-- HOA
What's special
Wood-burning fireplaceHuge backyardQuiet cul-de-sacNearly a half-acre lotOversized screened-in porchPlenty of cabinet spaceVaulted ceilings
- 46 days
- 51
- 3
Likely to sell faster than
Zillow last checked:
Listing updated:
Listed by:
Kelly Westling,
Iron Valley Real Estate HR 757-645-9700
Source: REIN Inc.,MLS#: 10647562
Facts & features
Interior
Bedrooms & bathrooms
- Bedrooms: 3
- Bathrooms: 2
- Full bathrooms: 2
Rooms
- Room types: 1st Floor BR, 1st Floor Primary BR, Attic, Breakfast Area, PBR with Bath, Utility Room
Primary bedroom
- Level: First
Heating
- Natural Gas
Cooling
- Central Air
Appliances
- Included: Dishwasher, Electric Range, Refrigerator, Gas Water Heater
- Laundry: Dryer Hookup, Washer Hookup
Features
- Cathedral Ceiling(s), Ceiling Fan(s), Pantry
- Flooring: Carpet, Ceramic Tile, Laminate/LVP
- Windows: Window Treatments
- Basement: Crawl Space
- Attic: Pull Down Stairs
- Number of fireplaces: 1
- Fireplace features: Wood Burning
Interior area
- Total interior livable area: 1,221 sqft
Video & virtual tour
Property
Parking
- Total spaces: 1
- Parking features: Garage Att 1 Car, 2 Space, Driveway, On Street, Garage Door Opener
- Attached garage spaces: 1
- Has uncovered spaces: Yes
Features
- Levels: One
- Stories: 1
- Patio & porch: Deck, Porch, Screened Porch
- Pool features: None
- Fencing: Back Yard,Wood,Fenced
- Waterfront features: Not Waterfront
Lot
- Size: 0.36 Acres
- Features: Cul-De-Sac
Details
- Parcel number: 11003115
- Zoning: R11
Construction
Type & style
- Home type: SingleFamily
- Architectural style: Ranch
- Property subtype: Single Family Residence
Materials
- Vinyl Siding
- Roof: Asphalt Shingle
Condition
- New construction: No
- Year built: 1986
Utilities & green energy
- Sewer: City/County
- Water: City/County
Community & HOA
Community
- Subdivision: Greenhill Estates
HOA
- Has HOA: No
Location
- Region: Hampton
Financial & listing details
- Price per square foot: $254/sqft
- Tax assessed value: $279,800
- Annual tax amount: $3,586
- Date on market: 8/5/2026
Estimated market value
$311,300
$296,000 - $327,000
$2,007/mo
Price history
Price history is unavailable.
Public tax history
| Year | Property taxes | Tax assessment |
|---|---|---|
| 2025 | $3,296 +8.8% | $279,800 +10% |
| 2024 | $3,030 +8.4% | $254,300 +11.5% |
| 2023 | $2,796 +9.2% | $228,000 +15.2% |
| 2022 | $2,560 +5.4% | $197,900 +2.3% |
| 2021 | $2,428 | $193,400 +3.3% |
| 2020 | $2,428 | $187,300 |
| 2019 | $2,428 +4.2% | $187,300 +3.8% |
| 2018 | $2,331 | $180,400 |
| 2017 | $2,331 +8.2% | -- |
| 2016 | $2,155 | -- |
| 2015 | $2,155 | -- |
| 2014 | $2,155 | $166,200 |
| 2013 | -- | -- |
| 2012 | -- | -- |
| 2011 | -- | -- |
| 2010 | -- | -- |
| 2009 | -- | -- |
| 2008 | -- | -- |
| 2007 | -- | -- |
| 2006 | -- | -- |
| 2005 | -- | -- |
| 2004 | -- | -- |
| 2003 | -- | -- |
| 2002 | -- | $96,600 +1.5% |
| 2001 | -- | $95,200 |
Find assessor info on the county website
Monthly payment
Est. payment
Payment breakdown
Explore the cost of this home by adjusting the details. Changes won't be saved.Climate risks
Neighborhood: Buckroe
Nearby schools
Schools provided by the listing agent
- Elementary: Phillips Elementary
- Middle: Benjamin Syms Middle
- High: Phoebus
Source: REIN Inc.. This data may not be complete. We recommend contacting the local school district to confirm school assignments for this home.
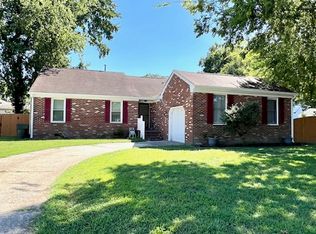
Similar homes
- $275,0003 bd2 ba1.3k sqft110 Southerland Dr, Hampton, VA 23669For Sale
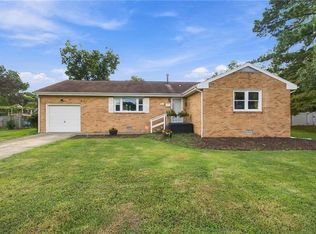 MLS ID #10653390, Cindy Sinclair. REIN Inc.
 - $375,0004 bd2 ba1.8k sqft419 Dunham Massie Dr, Hampton, VA 23669For Sale
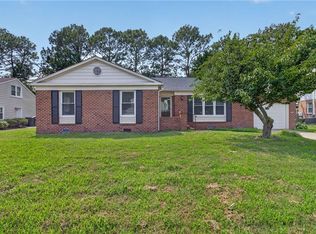 MLS ID #10649129, Belinda Reed. REIN Inc.
 - $329,9983 bd2 ba1.4k sqft2 Butler Farm Rd, Hampton, VA 23666For Sale
 MLS ID #10648309, Shannon Brown. REIN Inc.
 - $315,0003 bd2 ba1.3k sqft316 Londonshire Ter, Hampton, VA 23666For Sale
 MLS ID #10650998, Katrina Pulliam. REIN Inc.
