Skip main navigation
Sold for $412,350
  • $412,350

    11 Roxbury Drive, Savannah, GA 31407

    4beds
    2,828sqft
    Single Family Residence
    Built in 2023
    10,541.52 Square Feet Lot
    $415,300 Zestimate®
    $146/sqft
    $2,698 Estimated rent

    Home value

    $415,300

    $395,000 - $436,000

    $2,698/mo

    Zestimate® history
    Loading
    Loading...

    Owner options

    List your home for rent

    $2,698/mo

    Rent Zestimate®

    Find your next renter with Zillow Rental Manager. Plus, with online applications, you can quickly screen prospective tenants – for free.

    Learn more

    $2,698/mo

    Rent Zestimate®

    Refinance and save

    $3,206/mo

    Est. payment

    Refinancing to a lower rate could help reduce your monthly payments and save thousands over the life of the loan.

    See today's rates

    $3,206/mo

    Est. payment

    Explore your selling options

    Work with a Zillow partner agent

    Leverage their expertise and Zillow's premium Showcase listings to get your home seen by more buyers.

    Get started

    List with your own agent

    Get your home in front of millions of buyers by listing it on Zillow.

    Learn how to do it

    Sell it yourself

    Take full control of how buyers see your home on Zillow by listing For Sale by Owner (FSBO).

    List your home

    What's special

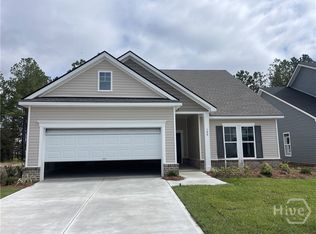
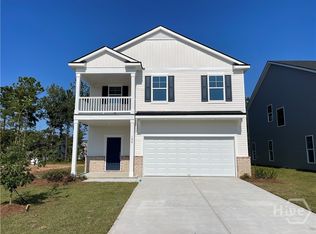
    Savannah's Most Trusted Local Builder is Proud to Offer Our Richmond Plan. Let the Rocking Chair Front Porch Welcome you into The Spacious Foyer and Formal Dining Room. Continue Into the Amazing Open Floor Plan With Tons of Windows All Across the Back of The Home. The Kitchen Features A Large Island and Tons of Counter Space with Granite Counter Tops, 42' Cabinets and All New Stainless Steel Appliances (Including the Frig). Amazing Vinyl Click Flooring Carries From the Kitchen, Large Dining Area and Family Room. Upstairs Your Primary Suite features a Separate Tube and Shower and Two Walk In Closets. A Large Loft, 3 Bedrooms, Bath and Laundry Finish off The Upstairs. Outside You have a 16' x 12' patio and a Fully Sodded and Irrigated Yard. Amazing Home. Completion Date is Estimated to be Late Sept, 2023. Pictures, Features and Selections Shown Are For Illustration Purposes and May Vary From The Home Built. All Builder Incentives Applied.

    Zillow last checked:

    Listing updated:

    Listed by:

    William Durham 912-844-1736,

    Landmark 24 Realty, Inc

    Bought with:

    Katherine Santangelo, 423648

    Keller Williams Coastal Area P

    Source: Hive MLS,MLS#: SA287606MLS Logo

    Facts & features

    Interior

    Bedrooms & bathrooms
    • Bedrooms: 4
    • Bathrooms: 3
    • Full bathrooms: 2
    • 1/2 bathrooms: 1
    Heating
    • Electric, Heat Pump, Zoned
    Cooling
    • Electric, Heat Pump, Zoned
    Appliances
    • Included: Some Electric Appliances, Dishwasher, Electric Water Heater, Disposal, Microwave, Oven, Plumbed For Ice Maker, Range, Refrigerator
    • Laundry: Laundry Room, Upper Level, Washer Hookup, Dryer Hookup
    Features
    • Attic, Breakfast Area, Bathtub, Tray Ceiling(s), Ceiling Fan(s), Double Vanity, Entrance Foyer, High Ceilings, Kitchen Island, Pantry, Pull Down Attic Stairs, Permanent Attic Stairs, Recessed Lighting, Separate Shower, Upper Level Primary, Programmable Thermostat
    • Windows: Double Pane Windows
    • Basement: None
    • Attic: Pull Down Stairs
    • Has fireplace: No
    Interior area
    • Total interior livable area: 2,828 sqft

    Property

    Parking
    • Total spaces: 2
    • Parking features: Attached
    • Garage spaces: 2
    Features
    • Patio & porch: Patio, Front Porch
    • Pool features: Community
    Lot
    • Size: 10,541 sqft
    • Dimensions: 66 x 102 x 121 x 133
    • Features: Corner Lot, Irregular Lot, Level, Sprinkler System
    Details
    • Parcel number: 21016J05017
    • Zoning description: Single Family
    • Special conditions: Standard

    Construction

    Type & style
    • Home type: SingleFamily
    • Architectural style: Traditional
    • Property subtype: Single Family Residence
    Materials
    • Brick, Vinyl Siding
    • Foundation: Concrete Perimeter, Slab
    • Roof: Composition
    Condition
    • Under Construction
    • New construction: Yes
    • Year built: 2023
    Details
    • Builder model: RICHMOND
    • Builder name: LANDMARK 24 HOMES
    • Warranty included: Yes

    Utilities & green energy

    • Sewer: Public Sewer
    • Water: Public
    • Utilities for property: Cable Available, Underground Utilities
    Green energy
    • Energy efficient items: Insulation, Windows

    Community & neighborhood

    Community
    • Community features: Clubhouse, Pool, Fitness Center, Playground, Street Lights, Sidewalks, Tennis Court(s), Walk to School, Curbs, Gutter(s)
    Location
    • Region: Port Wentworth
    • Subdivision: BROOKLINE

    HOA & financial

    HOA
    • Has HOA: Yes
    • HOA fee: $704 annually
    • Association name: Elite Coastal Management
    • Association phone: 912-354-7987

    Other

    Other facts
    • Listing agreement: Exclusive Right To Sell
    • Listing terms: ARM,Cash,Conventional,FHA,VA Loan
    • Ownership type: Builder
    • Road surface type: Asphalt, Paved

    Price history

    DateEventPrice
    9/27/2023Sold$412,350-1.2%$146/sqft
    Source: Hive MLS #SA287606 Report a problem
    6/27/2023Pending sale$417,350$148/sqft
    Source: Hive MLS #287606 Report a problem
    6/15/2023Price change$417,350-2.1%$148/sqft
    Source: Hive MLS #287606 Report a problem
    6/7/2023Price change$426,304-0.3%$151/sqft
    Source: Hive MLS #287606 Report a problem
    5/13/2023Price change$427,494+0%$151/sqft
    Source: Hive MLS #287606 Report a problem
    5/9/2023Price change$427,474+0.1%$151/sqft
    Source: Hive MLS #287606 Report a problem
    5/3/2023Listed for sale$427,204$151/sqft
    Source: Hive MLS #287606 Report a problem

    Public tax history

    YearProperty taxesTax assessment
    2025$5,022 $174,440 +5.7%
    2024-- $164,960 +931%
    2023-- $16,000

    Find assessor info on the county website

    Neighborhood: Godley Station

    Nearby schools

    GreatSchools rating
    Schools provided by the listing agent
    • Elementary: Godley Station
    • Middle: Godley Station
    • High: Groves

    Source: Hive MLS. This data may not be complete. We recommend contacting the local school district to confirm school assignments for this home.

    Get pre-qualified for a loan
    At Zillow Home Loans, we can pre-qualify you in as little as 5 minutes with no impact to your credit score.

    An equal housing lender. NMLS #10287.

    Sell for more on Zillow
    Get a Zillow Showcase℠ listing at no additional cost and you could sell for .
    $415,300
    2% more
    +$8,306
    With Zillow Showcase(estimated)
    $423,606