This 3 bedroom 2.5 bath home is a statement of style and is designed to flatter! The wide-open floor plan is filled with natural light pouring in from expansive windows, creating a bright and airy feel throughout. The spacious foyer has laminate flooring. The living room has beamed cathedral ceilings with skylights and a two-story stone gas fireplace with a remote. The formal dining room is both welcoming and elegant, flowing effortlessly into a beautifully designed kitchen with an abundance of cabinetry, walk-in pantry, luxury vinyl tile flooring and includes appliances. The kitchen eating area has sliding doors to a deck overlooking the lovely yard and a 12' x 16' shed. The primary suite has a wall of closets, vaulted ceiling and full bath. Pocket doors from the primary suite leads to an office that overlooks the living room. There is a second loft overlooking the living room with built-in bookcases. The main full bath has a cathedral ceiling and a skylight. The basement features a rec room with recessed lighting, refrigerator, glass block windows and laundry area that includes the washer and dryer. Attached garage with workbench and garage opener. Beautiful curb appeal with nicely landscaped grounds. Central air. Sump pump with water back-up. Desirable cul-de-sac location near bike path, elementary school and Beaver Island State Park. Updates: Kitchen floor, dishwasher '24. Carpet in rec room, living room, dining room, 2nd floor bathroom flooring, foyer flooring '21. Garage overhead door, roof (tear-off), gutters and skylights '20. Windows in the front of the house, front door & storm door '19. Furnace and a/c '16. Offers due April 17th by 2 p.m.
Closed
$426,000
11 Royal Oak Cir, Grand Island, NY 14072
3beds
2,052sqft
Single Family Residence
Built in 1985
0.38 Acres Lot
$443,300 Zestimate®
$208/sqft
$3,460 Estimated rent
Home value
$443,300
$408,000 - $479,000
$3,460/mo
Zestimate® history
Owner options
List your home for rent
$3,460/mo
Rent Zestimate®
Find your next renter with Zillow Rental Manager. Plus, with online applications, you can quickly screen prospective tenants – for free.
$3,460/mo
Rent Zestimate®
Refinance and save
$2,925/mo
Est. payment
Refinancing to a lower rate could help reduce your monthly payments and save thousands over the life of the loan.
$2,925/mo
Est. payment
Explore your selling options
Work with a Zillow partner agent
Leverage their expertise and Zillow's premium Showcase listings to get your home seen by more buyers.
Get startedList with your own agent
Get your home in front of millions of buyers by listing it on Zillow.
Learn how to do itSell it yourself
Take full control of how buyers see your home on Zillow by listing For Sale by Owner (FSBO).
List your homeWhat's special
Attached garage with workbenchRecessed lightingWide-open floor planNicely landscaped groundsBuilt-in bookcasesBeautiful curb appealTwo-story stone gas fireplace
Zillow last checked:
Listing updated:
Listed by:
Geraldine A Andolina 716-471-7143,
Century 21 North East
Bought with:
Paula Adams, 10401297570
Ontario Shores Realty
Source: NYSAMLSs,MLS#: B1598816 Originating MLS: Buffalo
Originating MLS: BuffaloFacts & features
Interior
Bedrooms & bathrooms
- Bedrooms: 3
- Bathrooms: 3
- Full bathrooms: 2
- 1/2 bathrooms: 1
- Main level bathrooms: 1
Bedroom 1
- Level: Second
- Dimensions: 18.00 x 14.00
Bedroom 2
- Level: Second
- Dimensions: 15.00 x 13.00
Bedroom 3
- Level: Second
- Dimensions: 12.00 x 10.00
Den
- Level: Second
- Dimensions: 15.00 x 9.00
Dining room
- Level: First
- Dimensions: 14.00 x 14.00
Foyer
- Level: First
- Dimensions: 8.00 x 7.00
Kitchen
- Level: First
- Dimensions: 17.00 x 13.00
Living room
- Level: First
- Dimensions: 30.00 x 15.00
Loft
- Level: Second
- Dimensions: 11.00 x 10.00
Other
- Level: Basement
- Dimensions: 24.00 x 11.00
Heating
- Gas, Forced Air
Cooling
- Central Air
Appliances
- Included: Dryer, Dishwasher, Exhaust Fan, Electric Oven, Electric Range, Disposal, Gas Water Heater, Refrigerator, Range Hood, Washer
- Laundry: In Basement
Features
- Ceiling Fan(s), Cathedral Ceiling(s), Den, Separate/Formal Dining Room, Entrance Foyer, Eat-in Kitchen, Separate/Formal Living Room, Home Office, Sliding Glass Door(s), Skylights, Walk-In Pantry, Natural Woodwork, Convertible Bedroom, Loft, Bath in Primary Bedroom
- Flooring: Carpet, Laminate, Luxury Vinyl, Varies, Vinyl
- Doors: Sliding Doors
- Windows: Skylight(s), Thermal Windows
- Basement: Full,Partially Finished,Sump Pump
- Number of fireplaces: 1
Interior area
- Total structure area: 2,052
- Total interior livable area: 2,052 sqft
Property
Parking
- Total spaces: 2
- Parking features: Attached, Electricity, Garage, Driveway, Garage Door Opener
- Attached garage spaces: 2
Features
- Levels: Two
- Stories: 2
- Patio & porch: Deck, Open, Porch
- Exterior features: Concrete Driveway, Deck
Lot
- Size: 0.38 Acres
- Dimensions: 98 x 170
- Features: Corner Lot, Cul-De-Sac, Rectangular, Rectangular Lot, Residential Lot
Details
- Additional structures: Shed(s), Storage
- Parcel number: 1446000640500001064000
- Special conditions: Standard
Construction
Type & style
- Home type: SingleFamily
- Architectural style: Contemporary,Two Story
- Property subtype: Single Family Residence
Materials
- Wood Siding, Copper Plumbing
- Foundation: Poured
- Roof: Architectural,Shingle
Condition
- Resale
- Year built: 1985
Utilities & green energy
- Electric: Circuit Breakers
- Sewer: Connected
- Water: Connected, Public
- Utilities for property: Cable Available, Electricity Connected, High Speed Internet Available, Sewer Connected, Water Connected
Community & HOA
Location
- Region: Grand Island
Financial & listing details
- Price per square foot: $208/sqft
- Tax assessed value: $251,000
- Annual tax amount: $7,046
- Date on market: 4/10/2025
- Cumulative days on market: 9 days
- Listing terms: Cash,Conventional,FHA,USDA Loan,VA Loan
Price history
| Date | Event | Price |
|---|---|---|
| 6/13/2025 | Sold | $426,000+9.3%$208/sqft |
Source:  NYSAMLSs #B1598816 Report a problem NYSAMLSs #B1598816 Report a problem | ||
| 4/23/2025 | Pending sale | $389,900$190/sqft |
Source: NYSAMLSs #B1598816 Report a problem | ||
| 4/21/2025 | Contingent | $389,900$190/sqft |
Source: NYSAMLSs #B1598816 Report a problem | ||
| 4/10/2025 | Listed for sale | $389,900+110.8%$190/sqft |
Source: NYSAMLSs #B1598816 Report a problem | ||
| 8/17/2007 | Sold | $185,000$90/sqft |
Source: Public Record Report a problem | ||
Public tax history
| Year | Property taxes | Tax assessment |
|---|---|---|
| 2025 | -- | $408,000 +62.5% |
| 2024 | -- | $251,000 |
| 2023 | -- | $251,000 |
| 2022 | -- | $251,000 |
| 2021 | -- | $251,000 +25.5% |
| 2020 | -- | $200,000 |
| 2019 | -- | $200,000 |
| 2018 | -- | $200,000 |
| 2017 | $5,483 +145.1% | $200,000 |
| 2016 | $2,238 | $200,000 +5.8% |
| 2015 | -- | $189,000 |
| 2014 | -- | $189,000 |
| 2013 | -- | $189,000 +91.9% |
| 2012 | -- | $98,500 |
| 2011 | -- | $98,500 |
| 2010 | -- | $98,500 |
| 2009 | -- | $98,500 +0.5% |
| 2008 | -- | $98,000 -11.6% |
| 2007 | -- | $110,900 |
| 2006 | -- | $110,900 |
| 2005 | -- | $110,900 |
| 2004 | -- | $110,900 |
| 2003 | -- | $110,900 |
| 2002 | -- | $110,900 |
| 2001 | -- | $110,900 |
| 2000 | -- | $110,900 |
Find assessor info on the county website
Neighborhood: 14072
Nearby homes
- $488,2003 bd2 ba2.1k sqft19 Royal Oak Cir, Grand Island, NY 14072Off Market
- $501,4004 bd3 ba2.4k sqft1941 Fix Rd, Grand Island, NY 14072Off Market
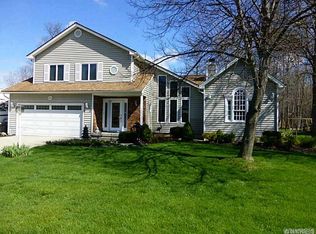
- $452,1003 bd2 ba2.2k sqft27 Royal Oak Cir, Grand Island, NY 14072Off Market
- $360,0003 bd3 ba1.9k sqft1960 Fix Rd, Grand Island, NY 14072Sold
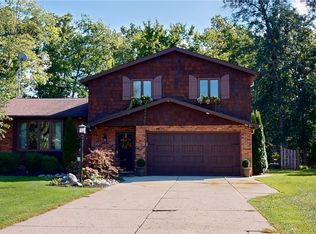
- $370,8004 bd2 ba1.8k sqft1952 Fix Rd, Grand Island, NY 14072Off Market
- $417,7003 bd1 ba1.8k sqft1933 Fix Rd, Grand Island, NY 14072Off Market
- $370,0003 bd3 ba1.9k sqft1944 Fix Rd, Grand Island, NY 14072Sold
- $365,0003 bd2 ba1.6k sqft10 Royal Oak Cir, Grand Island, NY 14072Sold
Nearby schools
GreatSchools rating
- 8/10Kaegebein SchoolGrades: 1-5Distance: 0.8 mi
- 5/10Veronica E Connor Middle SchoolGrades: 6-8Distance: 3.9 mi
- 8/10Grand Island Senior High SchoolGrades: 9-12Distance: 3.9 mi
Schools provided by the listing agent
- District: Grand Island
Source: NYSAMLSs. This data may not be complete. We recommend contacting the local school district to confirm school assignments for this home.
- New York
- Erie County
- Grand Island
- 14072
- 11 Royal Oak Cir
Nearby cities
Nearby zip codes
Other Grand Island Topics
