Welcome to this beautifully maintained 3-bedroom, 3-bathroom pool home located in the desirable Lehigh Woods neighborhood of Palm Coast. Conveniently situated near shopping, restaurants, and schools, this property offers the perfect blend of comfort, style, and location. From the moment you arrive, you'll appreciate the impressive curb appeal featuring a circular driveway, spacious front porch, double-entry front doors, and a large garage. Inside, elegant double tray ceilings with decorative molding enhance the main living areas and owner's suite, creating an inviting and sophisticated atmosphere. The spacious owner's retreat is thoughtfully designed with custom-built cabinets and shelving, while the luxurious ensuite bathroom provides a spa-like experience with a soaking tub, frameless glass shower, and tranquil designer finishes. Tile flooring throughout the main living areas offers both beauty and easy maintenance. Step outside to your private backyard oasis featuring a screened pool, fenced yard, and more than 400 square feet of covered poolside living space—perfect for entertaining, relaxing, or enjoying Florida's year-round sunshine. Adding to the home's value and peace of mind, both the roof and HVAC system are approximately four years old. This exceptional Palm Coast home combines thoughtful upgrades, generous living spaces, major system updates, and outstanding outdoor amenities in one remarkable package.
Sold for $435,000
$435,000
11 ROYAL TERN LANE, PALM COAST, FL 32164
3beds
2,164sqft
Single Family Residence
Built in 2006
10,019 Square Feet Lot
$435,300 Zestimate®
$201/sqft
$2,160 Estimated rent
Home value
$435,300
$405,000 - $466,000
$2,160/mo
Zestimate® history
Owner options
List your home for rent
$2,160/mo
Rent Zestimate®
Find your next renter with Zillow Rental Manager. Plus, with online applications, you can quickly screen prospective tenants – for free.
$2,160/mo
Rent Zestimate®
Refinance and save
$2,997/mo
Est. payment
Refinancing to a lower rate could help reduce your monthly payments and save thousands over the life of the loan.
$2,997/mo
Est. payment
Explore your selling options
Work with a Zillow partner agent
Leverage their expertise and Zillow's premium Showcase listings to get your home seen by more buyers.
Get startedList with your own agent
Get your home in front of millions of buyers by listing it on Zillow.
Learn how to do itSell it yourself
Take full control of how buyers see your home on Zillow by listing For Sale by Owner (FSBO).
List your homeWhat's special
Screened poolFenced yardLarge garagePrivate backyard oasisOutstanding outdoor amenitiesImpressive curb appealSpacious front porch
Zillow last checked:
Listing updated:
Listed by:
Anthony Lombardo 386-931-5279,
COASTAL GATEWAY REAL ESTATE GR 888-977-1588,
Andrew Kalcounos 386-986-8669,
COASTAL GATEWAY REAL ESTATE GR
Bought with:
James Brodick, LLC, 3485312
REALTY PROS ASSURED
Source: Stellar MLS,MLS#: FC319363 Originating MLS: Flagler
Originating MLS: Flagler
Facts & features
Interior
Bedrooms & bathrooms
- Bedrooms: 3
- Bathrooms: 3
- Full bathrooms: 3
Rooms
- Room types: Breakfast Room Separate, Dining Room, Living Room
Primary bedroom
- Features: Ceiling Fan(s), Dual Closets
- Level: First
- Area: 259.89 Square Feet
- Dimensions: 15.11x17.2
Bedroom 2
- Features: Ceiling Fan(s), Built-in Closet
- Level: First
- Area: 135.54 Square Feet
- Dimensions: 12.2x11.11
Bedroom 3
- Features: Ceiling Fan(s), Built-in Closet
- Level: First
- Area: 148.83 Square Feet
- Dimensions: 12.1x12.3
Primary bathroom
- Features: En Suite Bathroom, Rain Shower Head, Tub with Separate Shower Stall, Water Closet/Priv Toilet
- Level: First
Balcony porch lanai
- Features: Ceiling Fan(s)
- Level: First
- Area: 1591.97 Square Feet
- Dimensions: 40.1x39.7
Den
- Level: First
- Area: 140.97 Square Feet
- Dimensions: 12.7x11.1
Dining room
- Features: Ceiling Fan(s)
- Level: First
- Area: 103.79 Square Feet
- Dimensions: 10.7x9.7
Family room
- Features: Ceiling Fan(s)
- Level: First
- Area: 192 Square Feet
- Dimensions: 12x16
Kitchen
- Features: Breakfast Bar, Granite Counters, Pantry
- Level: First
- Area: 89.54 Square Feet
- Dimensions: 12.1x7.4
Laundry
- Features: Built-In Shelving
- Level: First
- Area: 58.24 Square Feet
- Dimensions: 9.1x6.4
Living room
- Features: Ceiling Fan(s)
- Level: First
- Area: 420.74 Square Feet
- Dimensions: 21.8x19.3
Heating
- Central, Heat Pump
Cooling
- Central Air
Appliances
- Included: Dishwasher, Microwave, Range, Refrigerator
- Laundry: Inside, Laundry Room
Features
- Built-in Features, Ceiling Fan(s), Eating Space In Kitchen, High Ceilings, Kitchen/Family Room Combo, Open Floorplan, Primary Bedroom Main Floor, Solid Surface Counters, Split Bedroom, Stone Counters, Tray Ceiling(s), Walk-In Closet(s)
- Flooring: Carpet, Tile
- Doors: French Doors
- Has fireplace: No
Interior area
- Total structure area: 3,415
- Total interior livable area: 2,164 sqft
Property
Parking
- Total spaces: 2
- Parking features: Circular Driveway, Driveway, Oversized
- Attached garage spaces: 2
- Has uncovered spaces: Yes
- Details: Garage Dimensions: 26x23
Features
- Levels: One
- Stories: 1
- Patio & porch: Covered, Front Porch, Rear Porch, Screened
- Exterior features: Lighting, Private Mailbox, Private Yard, Rain Gutters
- Has private pool: Yes
- Pool features: Gunite, Heated, In Ground, Lighting, Outside Bath Access, Salt Water, Screen Enclosure
- Fencing: Fenced,Wood
- Has view: Yes
- View description: Pool
Lot
- Size: 10,019 Square Feet
- Dimensions: 125 x 80
- Features: In County, Landscaped
- Residential vegetation: Trees/Landscaped
Details
- Parcel number: 0711317032002100060
- Zoning: SFR-3
- Special conditions: None
Construction
Type & style
- Home type: SingleFamily
- Architectural style: Custom,Traditional
- Property subtype: Single Family Residence
Materials
- Block, Concrete, Stucco
- Foundation: Slab
- Roof: Shingle
Condition
- Completed
- New construction: No
- Year built: 2006
Utilities & green energy
- Sewer: Public Sewer
- Water: Public
- Utilities for property: BB/HS Internet Available, Cable Available, Electricity Connected, Sewer Connected, Water Connected
Community & HOA
Community
- Pet fee: $0 monthly
- Subdivision: PALM COAST SEC 32
HOA
- Has HOA: No
Location
- Region: Palm Coast
Financial & listing details
- Price per square foot: $201/sqft
- Tax assessed value: $362,235
- Annual tax amount: $3,152
- Date on market: 6/18/2026
- Cumulative days on market: 8 days
- Listing terms: Cash,Conventional,FHA,VA Loan
- Ownership: Fee Simple
- Total actual rent: 0
- Electric utility on property: Yes
- Road surface type: Paved
Price history
| Date | Event | Price |
|---|---|---|
| 7/23/2026 | Sold | $435,000-2.2%$201/sqft |
Source:  Stellar MLS #FC319363 Report a problem Stellar MLS #FC319363 Report a problem | ||
| 6/27/2026 | Pending sale | $445,000$206/sqft |
Source: Stellar MLS #FC319363 Report a problem | ||
| 6/18/2026 | Listed for sale | $445,000+263.3%$206/sqft |
Source: Stellar MLS #FC319363 Report a problem | ||
| 4/15/2010 | Sold | $122,500-47.9%$57/sqft |
Source: Public Record Report a problem | ||
| 4/11/2007 | Sold | $235,000+248.1%$109/sqft |
Source: Public Record Report a problem | ||
| 4/19/2005 | Sold | $67,500$31/sqft |
Source: Public Record Report a problem | ||
Public tax history
| Year | Property taxes | Tax assessment |
|---|---|---|
| 2024 | $3,074 +2.7% | $210,479 +3% |
| 2023 | $2,995 +1.1% | $204,348 +3% |
| 2022 | $2,963 +49.8% | $198,396 +37.7% |
| 2021 | $1,978 +0.3% | $144,047 +1.4% |
| 2020 | $1,971 +2% | $142,059 +2.3% |
| 2019 | $1,933 +0.8% | $138,865 +1.9% |
| 2018 | $1,918 +2.7% | $136,276 +2.1% |
| 2017 | $1,868 | $133,473 +2.1% |
| 2016 | $1,868 +2.6% | $130,732 +0.7% |
| 2015 | $1,820 -0.1% | $129,823 +0.8% |
| 2014 | $1,821 | $128,793 +1.5% |
| 2013 | -- | $126,890 +1.7% |
| 2012 | -- | $124,769 -6.2% |
| 2011 | -- | $133,051 -13.7% |
| 2010 | -- | $154,243 -8.8% |
| 2009 | -- | $169,190 -7.8% |
| 2008 | -- | $183,536 -11.7% |
| 2007 | -- | $207,859 +287.1% |
| 2006 | -- | $53,700 +45.5% |
| 2005 | -- | $36,900 +130.6% |
| 2004 | -- | $16,000 |
Find assessor info on the county website
Neighborhood: 32164
Nearby homes
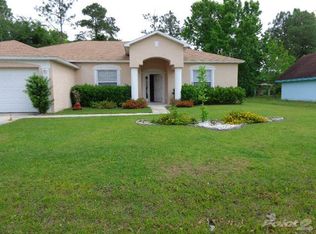
- $304,8003 bd2 ba1.8k sqft13 Royal Tern Ln, Palm Coast, FL 32164Off Market
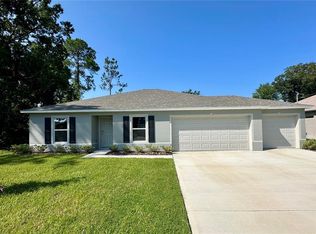
- $278,7003 bd2 ba1.3k sqft9 Royal Tern Ln, Palm Coast, FL 32164Off Market
- $305,9903 bd2 ba1.5k sqft12 Royal Leaf Ln, Palm Coast, FL 32164New Construction
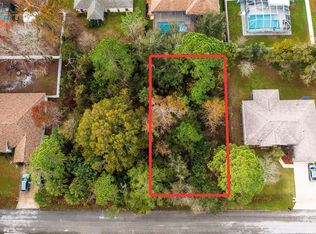
- $50,00010,000 Square Feet12 Royal Leaf Ln #19, Palm Coast, FL 32164Sold
- $313,4003 bd2 ba2k sqft10 Royal Leaf Ln, Palm Coast, FL 32164Off Market
- $40,00010,018 Square Feet14 Royal Leaf Ln, Palm Coast, FL 32164Off Market
- $258,7003 bd2 ba1.3k sqft7 Royal Tern Ln, Palm Coast, FL 32164Off Market
- $290,700-- bd2 ba1.7k sqft12 Royal Tern Ln, Palm Coast, FL 32164Off Market
Nearby schools
GreatSchools rating
- 7/10Rymfire Elementary SchoolGrades: PK-5Distance: 1.2 mi
- 7/10Indian Trails Middle SchoolGrades: 6-8Distance: 4.4 mi
- 5/10Matanzas High SchoolGrades: 8-12Distance: 5.8 mi
Schools provided by the listing agent
- Elementary: Rymfire Elementary
- Middle: Indian Trails Middle-FC
- High: Matanzas High
Source: Stellar MLS. This data may not be complete. We recommend contacting the local school district to confirm school assignments for this home.
Get a cash offer in 3 minutes
Find out how much your home could sell for in as little as 3 minutes with a no-obligation cash offer.
Estimated market value
$435,300
Get a cash offer in 3 minutes
Find out how much your home could sell for in as little as 3 minutes with a no-obligation cash offer.
Estimated market value
$435,300
- Florida
- Flagler County
- Palm Coast
- 32164
- 11 ROYAL TERN LANE
Nearby cities
Nearby zip codes
Other Palm Coast Topics
