Skip main navigation
Sold for $675,000
  • $675,000

    11 Ruby Ct, Newtown, PA 18940

    3beds
    2,745sqft
    Single Family Residence
    Built in 1988
    0.25 Acres Lot
    $675,000 Zestimate®
    $246/sqft
    $3,770 Estimated rent

    Home value

    $675,000

    $635,000 - $716,000

    $3,770/mo

    Zestimate® history
    Loading
    Loading...

    Owner options

    List your home for rent

    $3,770/mo

    Rent Zestimate®

    Find your next renter with Zillow Rental Manager. Plus, with online applications, you can quickly screen prospective tenants – for free.

    Learn more

    $3,770/mo

    Rent Zestimate®

    Refinance and save

    $4,562/mo

    Est. payment

    Refinancing to a lower rate could help reduce your monthly payments and save thousands over the life of the loan.

    See today's rates

    $4,562/mo

    Est. payment

    Explore your selling options

    Work with a Zillow partner agent

    Leverage their expertise and Zillow's premium Showcase listings to get your home seen by more buyers.

    Get started

    List with your own agent

    Get your home in front of millions of buyers by listing it on Zillow.

    Learn how to do it

    Sell it yourself

    Take full control of how buyers see your home on Zillow by listing For Sale by Owner (FSBO).

    List your home

    What's special

    Quality finishesPrivate fenced rear yardThree spacious bedroomsFinished lower levelOversized custom walk-in showerVersatile bonus roomBathed in natural light
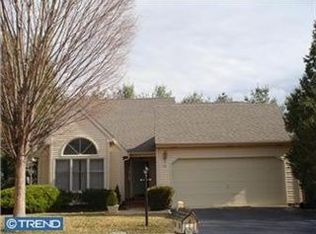
    Welcome to an exceptional offering in the highly sought-after Crown Point community of Newtown. Perfectly situated on a quiet cul-de-sac, this beautifully updated residence combines timeless sophistication with the warmth and comfort today's buyers desire. Bathed in natural light, the home showcases gleaming hardwood flooring throughout, a soft neutral palette, and quality finishes that create an atmosphere of understated elegance. Designed for both everyday living and effortless entertaining, the gourmet kitchen is the heart of the home, featuring granite countertops, stainless steel appliances, gas cooking, abundant cabinetry, and generous prep space. The upper level offers three spacious bedrooms plus a versatile bonus room that easily adapts to your lifestyle—whether as a fourth bedroom, private home office, playroom, or media room. The primary suite serves as a luxurious retreat, complete with a spa-inspired bath highlighted by an oversized custom walk-in shower, creating the perfect place to begin and end each day. The finished lower level expands the home's living space with endless possibilities. Whether envisioned as a game room, fitness studio, media room, children's playroom, or a combination of spaces, it offers the flexibility today's lifestyles demand. Additional highlights include efficient two-zone heating and air conditioning, ensuring year-round comfort, along with a private fenced rear yard that provides an ideal backdrop for entertaining, relaxing, gardening, or enjoying time with family and pets. Located just minutes from the boutiques, restaurants, and charm of historic Newtown Borough, this exceptional home also offers convenient access to major commuting routes while being served by the award-winning Council Rock School District. Elegant without being overstated, spacious without compromise, and ideally located in one of Bucks County's most desirable neighborhoods, this is a rare opportunity to enjoy the very best of Crown Point living.

    Zillow last checked:

    Listing updated:

    Listed by:

    Martin Millner 215-519-1399,

    Real of Pennsylvania

    Bought with:

    Christine Mantwill, RS208031L

    RE/MAX Properties - Newtown

    Source: Bright MLS,MLS#: PABU2126624MLS Logo

    Facts & features

    Interior

    Bedrooms & bathrooms
    • Bedrooms: 3
    • Bathrooms: 3
    • Full bathrooms: 2
    • 1/2 bathrooms: 1
    • Main level bathrooms: 1
    Rooms
    • Room types: Living Room, Dining Room, Primary Bedroom, Bedroom 2, Bedroom 3, Kitchen, Family Room, Recreation Room, Bonus Room
    Primary bedroom
    • Features: Attached Bathroom, Bathroom - Walk-In Shower, Flooring - HardWood, Walk-In Closet(s)
    • Level: Upper
    • Area: 208 Square Feet
    • Dimensions: 13 X 16
    Bedroom 2
    • Features: Flooring - HardWood
    • Level: Upper
    • Area: 120 Square Feet
    • Dimensions: 10 X 12
    Bedroom 3
    • Features: Flooring - HardWood
    • Level: Upper
    • Area: 110 Square Feet
    • Dimensions: 10 X 11
    Bonus room
    • Level: Upper
    • Area: 128 Square Feet
    • Dimensions: 8 X 16
    Dining room
    • Features: Fireplace - Other, Flooring - HardWood
    • Level: Main
    • Area: 204 Square Feet
    • Dimensions: 12 X 17
    Family room
    • Features: Fireplace - Other, Flooring - HardWood, Built-in Features
    • Level: Main
    • Area: 273 Square Feet
    • Dimensions: 13 X 21
    Kitchen
    • Features: Granite Counters, Flooring - Ceramic Tile, Kitchen - Gas Cooking, Recessed Lighting
    • Level: Main
    • Area: 130 Square Feet
    • Dimensions: 10 X 13
    Living room
    • Features: Flooring - HardWood
    • Level: Main
    • Area: 154 Square Feet
    • Dimensions: 11 X 14
    Recreation room
    • Level: Lower
    • Area: 810 Square Feet
    • Dimensions: 27 X 30
    Heating
    • Forced Air, Natural Gas
    Cooling
    • Central Air, Electric
    Appliances
    • Included: Stainless Steel Appliance(s), Gas Water Heater
    Features
    • Bathroom - Walk-In Shower, Built-in Features, Crown Molding, Family Room Off Kitchen, Formal/Separate Dining Room, Kitchen - Gourmet, Pantry, Primary Bath(s), Recessed Lighting, Upgraded Countertops, Walk-In Closet(s)
    • Flooring: Hardwood, Wood
    • Basement: Finished
    • Has fireplace: No
    Interior area
    • Total structure area: 2,745
    • Total interior livable area: 2,745 sqft
    • Finished area above ground: 2,030
    • Finished area below ground: 715

    Property

    Parking
    • Total spaces: 2
    • Parking features: Garage Faces Front, Attached, Driveway, On Street
    • Attached garage spaces: 2
    • Has uncovered spaces: Yes
    Accessibility
    • Accessibility features: None
    Features
    • Levels: Two
    • Stories: 2
    • Patio & porch: Deck
    • Pool features: Community
    Lot
    • Size: 0.25 Acres
    • Features: Cul-De-Sac
    Details
    • Additional structures: Above Grade, Below Grade
    • Parcel number: 29031061
    • Zoning: R2
    • Special conditions: Standard

    Construction

    Type & style
    • Home type: SingleFamily
    • Architectural style: Colonial,Contemporary
    • Property subtype: Single Family Residence
    Materials
    • Frame
    • Foundation: Concrete Perimeter
    Condition
    • Excellent
    • New construction: No
    • Year built: 1988

    Utilities & green energy

    • Sewer: Public Sewer
    • Water: Public

    Community & HOA

    Community
    • Subdivision: Crown Pointe
    HOA
    • Has HOA: Yes
    • Amenities included: Pool
    • Services included: Snow Removal, Common Area Maintenance
    • HOA fee: $192 quarterly
    • HOA name: CROWN POINT
    Location
    • Region: Newtown
    • Municipality: NEWTOWN TWP

    Financial & listing details

    • Price per square foot: $246/sqft
    • Tax assessed value: $35,680
    • Annual tax amount: $6,838
    • Date on market: 7/18/2026
    • Listing agreement: Exclusive Right To Sell
    • Ownership: Fee Simple

    Price history

    DateEventPrice
    8/25/2026Sold$675,000-1.5%$246/sqft
    Source: Bright MLS #PABU2126624 Report a problem
    8/10/2026Pending sale$685,000$250/sqft
    Source: Bright MLS #PABU2126624 Report a problem
    8/7/2026Listed for sale$685,000$250/sqft
    Source: Bright MLS #PABU2126624 Report a problem
    7/24/2026Contingent$685,000$250/sqft
    Source: Bright MLS #PABU2126624 Report a problem
    7/18/2026Listed for sale$685,000+9.6%$250/sqft
    Source: Bright MLS #PABU2126624 Report a problem
    12/13/2021Sold$625,000-3.1%$228/sqft
    Source: Public Record Report a problem
    9/24/2021Price change$644,900-0.8%$235/sqft
    Source: Bright MLS #PABU2004984 Report a problem
    8/5/2021Listed for sale$649,900$237/sqft
    Source: Bright MLS #PABU2004984 Report a problem

    Public tax history

    YearProperty taxesTax assessment
    2025$6,470 $35,680
    2024$6,470 +6.6%$35,680
    2023$6,067 +2%$35,680
    2022$5,950 +1.6%$35,680
    2021$5,857 +5.1%$35,680
    2020$5,575 +4.4%$35,680
    2018$5,340 +4.3%$35,680
    2017$5,119 $35,680
    2016$5,119 $35,680
    2015-- $35,680
    2014-- $35,680
    2013-- $35,680
    2012-- $35,680
    2011-- $35,680
    2010-- $35,680
    2009-- $35,680
    2008-- $35,680
    2007-- $35,680
    2006-- $35,680
    2005-- $35,680 +300%
    2004-- $8,920
    2003-- $8,920
    2002-- $8,920
    2000-- $8,920
    Find assessor info on the county website

    Neighborhood: 18940

    Nearby schools

    GreatSchools rating
    Schools provided by the listing agent
    • High: Council Rock High School North
    • District: Council Rock

    Source: Bright MLS. This data may not be complete. We recommend contacting the local school district to confirm school assignments for this home.

    Get a cash offer in 3 minutes
    Find out how much your home could sell for in as little as 3 minutes with a no-obligation cash offer.
    Estimated market value
    $675,000
    Get a cash offer in 3 minutes
    Find out how much your home could sell for in as little as 3 minutes with a no-obligation cash offer.
    Estimated market value
    $675,000