Skip main navigation
Sold for $340,000
  • $340,000

    11 Running Brook Drive, Waterbury, CT 06704

    3beds
    1,808sqft
    Single Family Residence
    Built in 1996
    10,454 Square Feet Lot
    $426,500 Zestimate®
    $188/sqft
    $2,611 Estimated rent

    Home value

    $426,500

    $392,000 - $461,000

    $2,611/mo

    Zestimate® history
    Loading
    Loading...

    Owner options

    List your home for rent

    $2,611/mo

    Rent Zestimate®

    Find your next renter with Zillow Rental Manager. Plus, with online applications, you can quickly screen prospective tenants – for free.

    Learn more

    $2,611/mo

    Rent Zestimate®

    Refinance and save

    $2,439/mo

    Est. payment

    Refinancing to a lower rate could help reduce your monthly payments and save thousands over the life of the loan.

    See today's rates

    $2,439/mo

    Est. payment

    Explore your selling options

    Work with a Zillow partner agent

    Leverage their expertise and Zillow's premium Showcase listings to get your home seen by more buyers.

    Get started

    List with your own agent

    Get your home in front of millions of buyers by listing it on Zillow.

    Learn how to do it

    Sell it yourself

    Take full control of how buyers see your home on Zillow by listing For Sale by Owner (FSBO).

    List your home

    What's special

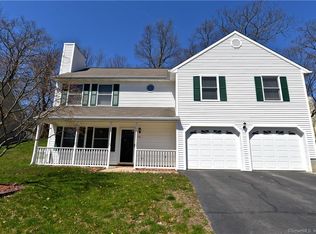
    Come see the best looking and best valued 3 bed, 2 bath home in Waterbury with a beautiful neighborhood along the Wolcott line! When you enter thru the front door into your large 22' x 13' pristine family room in the lower level, you will see that you are also getting a full bath, a separate laundry/utility room, direct access to the 2 bay garage and a stairway upstairs ALL on the same level! As you head upstairs to the main level and you'll be pleasantly surprised at the tasteful chandelier and 9 foot vaulted ceilings! As you turn left, you will be blown away by your large sized beautiful living room with engineered hardwood floors and 9 foot vaulted ceilings! From there, head into your gorgeous newer renovated kitchen, where you will see granite countertops, tiled backslash, shiny white cabinets and a large center island with granite too! This huge kitchen/dining room combo is 21' long and over 11' wide! If that's not enough, walk through your D/R door out to a 10' x 10' attached wooden deck that leads to your level backyard, lined with solid white vinyl fencing and a playscape! Great backyard for entertaining or if you had a dog! So many options! Top things off with a new roof, vinyl siding, double pain windows, a central vac (just needs hoses), a security system, a hatch to an attic space and a home that is only 2.5 miles to a park and only 10 minutes to a major highway! You just can't beat this deal!!! House sold As-Is. Nothing to do but just move in! On April 2, 2024, it came to our attention that the City of Waterbury will be implementing a 4 year slow "phase in" tax period to cover the increase in taxes. According to "Vanessa" at the Waterbury Tax Assessor's office, this 4 year plan will be based on a mill rate that has yet to be approved. The $6,745.60 taxes on this listing came from Vanessa for taxes that were paid by the Sellers in the 2022 to 2023 year. Feel free to contact her office for more information.

    Zillow last checked:

    Listing updated:

    Listed by:

    John Sanford 203-721-4710,

    Sanford Real Estate & Investment, LLC

    Bought with:

    Jeremy Kaufmann, RES.0827711

    Carrena Property Mgmt & Realty

    Source: Smart MLS,MLS#: 24006549MLS Logo

    Facts & features

    Interior

    Bedrooms & bathrooms
    • Bedrooms: 3
    • Bathrooms: 2
    • Full bathrooms: 2
    Primary bedroom
    • Features: Ceiling Fan(s), Jack & Jill Bath, Wall/Wall Carpet
    • Level: Main
    • Area: 184 Square Feet
    • Dimensions: 11.5 x 16
    Bedroom
    • Features: Ceiling Fan(s), Wall/Wall Carpet
    • Level: Main
    • Area: 110 Square Feet
    • Dimensions: 10 x 11
    Bedroom
    • Features: Ceiling Fan(s), Wall/Wall Carpet
    • Level: Main
    • Area: 104.5 Square Feet
    • Dimensions: 9.5 x 11
    Bathroom
    • Features: Remodeled, Double-Sink, Full Bath, Tub w/Shower, Tile Floor
    • Level: Main
    • Area: 66 Square Feet
    • Dimensions: 6 x 11
    Bathroom
    • Features: Remodeled, Granite Counters, Full Bath, Tub w/Shower, Tile Floor
    • Level: Lower
    • Area: 49.5 Square Feet
    • Dimensions: 5.5 x 9
    Family room
    • Features: Ceiling Fan(s), Wall/Wall Carpet
    • Level: Lower
    • Area: 286 Square Feet
    • Dimensions: 13 x 22
    Kitchen
    • Features: Remodeled, Granite Counters, Dining Area, Double-Sink, Engineered Wood Floor
    • Level: Main
    • Area: 241.5 Square Feet
    • Dimensions: 11.5 x 21
    Living room
    • Features: High Ceilings, Vaulted Ceiling(s), Ceiling Fan(s), Engineered Wood Floor
    • Level: Main
    • Area: 184 Square Feet
    • Dimensions: 11.5 x 16
    Heating
    • Forced Air, Oil
    Cooling
    • Ceiling Fan(s), Central Air, Zoned
    Appliances
    • Included: Electric Range, Microwave, Refrigerator, Dishwasher, Washer, Dryer, Electric Water Heater, Water Heater
    • Laundry: Lower Level
    Features
    • Central Vacuum, Open Floorplan
    • Doors: Storm Door(s)
    • Windows: Thermopane Windows
    • Basement: Full,Heated,Finished,Garage Access,Cooled,Interior Entry
    • Attic: Access Via Hatch
    • Has fireplace: No
    Interior area
    • Total structure area: 1,808
    • Total interior livable area: 1,808 sqft
    • Finished area above ground: 1,192
    • Finished area below ground: 616

    Property

    Parking
    • Total spaces: 2
    • Parking features: Attached, Garage Door Opener
    • Attached garage spaces: 2
    Features
    • Patio & porch: Deck
    • Exterior features: Sidewalk, Rain Gutters, Lighting
    • Fencing: Partial
    Lot
    • Size: 10,454 Square Feet
    • Features: Wooded, Landscaped
    Details
    • Parcel number: 1365810
    • Zoning: RS

    Construction

    Type & style
    • Home type: SingleFamily
    • Architectural style: Ranch
    • Property subtype: Single Family Residence
    Materials
    • Vinyl Siding
    • Foundation: Concrete Perimeter, Raised
    • Roof: Asphalt
    Condition
    • New construction: No
    • Year built: 1996

    Utilities & green energy

    • Sewer: Public Sewer
    • Water: Public
    • Utilities for property: Cable Available
    Green energy
    • Energy efficient items: Ridge Vents, Doors, Windows

    Community & HOA

    Community
    • Features: Basketball Court, Health Club, Lake, Library, Park, Playground
    • Security: Security System
    HOA
    • Has HOA: No
    Location
    • Region: Waterbury

    Financial & listing details

    • Price per square foot: $188/sqft
    • Tax assessed value: $143,080
    • Annual tax amount: $6,476
    • Date on market: 6/4/2024
    • Exclusions: See attached Inclusion/Exclusion document.

    Price history

    DateEventPrice
    6/3/2024Sold$340,000-1.4%$188/sqft
    Source: Smart MLS #24006549 Report a problem
    4/15/2024Pending sale$345,000$191/sqft
    Source: Smart MLS #24006549 Report a problem
    3/28/2024Listed for sale$345,000+76.9%$191/sqft
    Source: Smart MLS #24006549 Report a problem
    8/29/2018Sold$195,000-15.2%$108/sqft
    Source: Smart MLS #170073779 Report a problem
    12/23/2005Sold$229,900$127/sqft
    Source: Smart MLS #W1027227 Report a problem

    Public tax history

    Tax history is unavailable.

    Neighborhood: Bucks Hill

    Nearby schools

    GreatSchools rating
    Get pre-qualified for a loan
    At Zillow Home Loans, we can pre-qualify you in as little as 5 minutes with no impact to your credit score.

    An equal housing lender. NMLS #10287.

    Sell for more on Zillow
    Get a Zillow Showcase℠ listing at no additional cost and you could sell for .
    $426,500
    2% more
    +$8,530
    With Zillow Showcase(estimated)
    $435,030