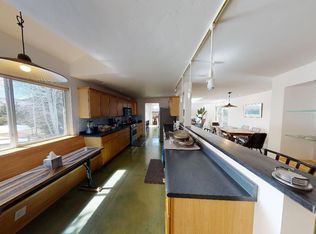
Positioned on a corner lot in Upper Homestead, this thoughtfully designed duplex pairs clean modern lines with the warmth of mountain living, while preserving genuine privacy and separation from its neighbor. The 3,139 SF home offers a functional floor plan with a well-considered separation of spaces; a primary suite with kitchen, dining and living on the main level, and three bedrooms on the lower level anchored by the family room. Meticulous updates to the entry and bathrooms, paired with distinctive architectural detailing, set this home apart. Upper Homestead is one of the community's most desirable pockets, prized for its elevated setting, mountain views, and easy access to trails. Homestead residents enjoy membership to the Homestead Court Club with pool, tennis, pickleball, racquetball, and state-of-the-art fitness center, plus proximity to the elementary school, soccer fields, and playgrounds. Riverwalk's shops, restaurants, grocery store, and movie theater are just minutes away, with the Eagle River close by for fishing and rafting, and Vail and Beaver Creek a short drive for ski season.
For sale
Price cut: $100K (8/24)
$2,050,000
11 Russell Trl, Edwards, CO 81632
4beds
3,139sqft
Duplex
Built in 2002
-- sqft lot
$1,978,800 Zestimate®
$653/sqft
$120/mo HOA
What's special
Mountain viewsDistinctive architectural detailingClean modern linesCorner lotFamily roomPrimary suiteElevated setting
- 95 days
- 301
- 11
Zillow last checked:
Listing updated:
Listed by:
Barbara Gardner 970.471.1223,
LIV Sotheby's Int. Realty- Vail Bridge Street,
Alex Griffin 970-376-6120
Source: VMLS,MLS#: 1014624
Facts & features
Interior
Bedrooms & bathrooms
- Bedrooms: 4
- Bathrooms: 4
- Full bathrooms: 3
- 1/2 bathrooms: 1
Heating
- Natural Gas, Radiant Floor
Cooling
- Ceiling Fan(s)
Appliances
- Included: Electric Dryer, Built-In Gas Oven, Dishwasher, Disposal, Microwave, Refrigerator, Washer
- Laundry: Washer Hookup
Features
- Balcony
- Flooring: Carpet, Tile, Wood
- Has basement: No
- Has fireplace: Yes
- Fireplace features: Gas
Interior area
- Total structure area: 3,139
- Total interior livable area: 3,139 sqft
Property
Parking
- Total spaces: 2
- Parking features: Surface
- Attached garage spaces: 2
Features
- Levels: Two
- Stories: 2
- Entry location: 1
- Patio & porch: Patio
Lot
- Size: 10,018 Square Feet
Details
- Parcel number: 210508108027
- Zoning: Residential
Construction
Type & style
- Home type: MultiFamily
- Property subtype: Duplex
- Attached to another structure: Yes
Materials
- Frame, Stucco, Wood Siding
- Foundation: Concrete Perimeter
- Roof: Asphalt
Condition
- Year built: 2002
- Major remodel year: 2007
Utilities & green energy
- Water: District Water
- Utilities for property: Cable Available, Electricity Available, Natural Gas Available, Sewer Connected, Water Available
Community & HOA
Community
- Features: Clubhouse, Cross Country Trail(s), Fitness Center, Pool, Racquetball, Tennis Court(s), Trail(s), Pickleball Courts
- Subdivision: Homestead 2
HOA
- Has HOA: Yes
- Amenities included: Clubhouse, Fitness Center, Pool, Spa/Hot Tub, Tennis Court(s)
- HOA fee: $120 monthly
Location
- Region: Edwards
Financial & listing details
- Price per square foot: $653/sqft
- Tax assessed value: $2,026,340
- Annual tax amount: $7,412
- Date on market: 7/3/2026
- Cumulative days on market: 96 days
- Electric utility on property: Yes
- Road surface type: All Year
Estimated market value
$1,978,800
$1.88M - $2.08M
$6,823/mo
Price history
| Date | Event | Price |
|---|---|---|
| 10/1/2026 | Listed for rent | $8,000-11.1%$3/sqft |
Source: Zillow Rentals Report a problem | ||
| 9/28/2026 | Listing removed | $9,000$3/sqft |
Source: Zillow Rentals Report a problem | ||
| 9/27/2026 | Listed for rent | $9,000$3/sqft |
Source: Zillow Rentals Report a problem | ||
| 9/26/2026 | Listing removed | $9,000$3/sqft |
Source: Zillow Rentals Report a problem | ||
| 8/24/2026 | Price change | $2,050,000-4.7%$653/sqft |
Source:  VMLS #1014624 Report a problem VMLS #1014624 Report a problem | ||
| 7/3/2026 | Listed for sale | $2,150,000-5.5%$685/sqft |
Source: VMLS #1014624 Report a problem | ||
| 1/11/2026 | Listed for rent | $9,000$3/sqft |
Source: Zillow Rentals Report a problem | ||
| 12/21/2025 | Listing removed | $2,275,000$725/sqft |
Source:  Engel & Volkers #1012505 Report a problem Engel & Volkers #1012505 Report a problem | ||
| 11/7/2025 | Price change | $2,275,000-4.2%$725/sqft |
Source: VMLS #1012505 Report a problem | ||
| 9/7/2025 | Price change | $2,375,000-3.1%$757/sqft |
Source: VMLS #1012505 Report a problem | ||
| 8/8/2025 | Listed for sale | $2,450,000+22.5%$781/sqft |
Source: VMLS #1012505 Report a problem | ||
| 10/14/2022 | Sold | $2,000,000+2.6%$637/sqft |
Source: VMLS #1006066 Report a problem | ||
| 8/30/2022 | Pending sale | $1,950,000$621/sqft |
Source: VMLS #1006066 Report a problem | ||
| 8/26/2022 | Listed for sale | $1,950,000+204.7%$621/sqft |
Source: VMLS #1006066 Report a problem | ||
| 6/19/2003 | Sold | $640,000$204/sqft |
Source: VMLS #149641 Report a problem | ||
Public tax history
| Year | Property taxes | Tax assessment |
|---|---|---|
| 2025 | $7,412 +10.5% | $126,640 +0.7% |
| 2024 | $6,707 +87.1% | $125,770 -3% |
| 2023 | $3,585 -1.4% | $129,690 +116.6% |
| 2022 | $3,635 | $59,880 -2.8% |
| 2021 | -- | $61,600 +1.6% |
| 2020 | $3,560 +0.6% | $60,610 |
| 2019 | $3,540 | $60,610 -5.1% |
| 2018 | $3,540 -7.3% | $63,880 |
| 2017 | $3,818 +1% | $63,880 +14.2% |
| 2016 | $3,779 +15% | $55,920 |
| 2015 | $3,285 +39.9% | $55,920 +30.3% |
| 2014 | $2,349 | $42,920 |
| 2013 | -- | $42,920 -9% |
| 2012 | -- | $47,140 |
| 2011 | -- | $47,140 -28.7% |
| 2010 | -- | $66,150 |
| 2009 | -- | $66,150 +4% |
| 2008 | -- | $63,590 |
| 2007 | -- | $63,590 +44.3% |
| 2006 | -- | $44,080 |
| 2005 | -- | $44,080 +6.7% |
| 2004 | -- | $41,300 +62.3% |
| 2003 | -- | $25,440 |
Find assessor info on the county website
Monthly payment
Est. payment
Payment breakdown
Explore the cost of this home by adjusting the details. Changes won't be saved.Climate risks
Neighborhood: 81632

Similar homes
- $2,100,0004 bd4 ba3k sqft460 Rawhide Rd #B, Edwards, CO 81632For Sale
 MLS ID #1014942, Jenifer Shay, Engel & Völkers Vail. VMLS
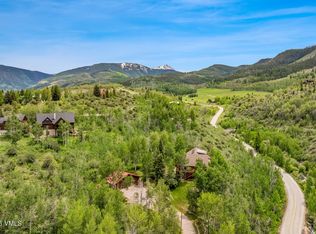
 - $1,998,0004 bd2 ba2.8k sqft49 Idlewild Pl #A, Edwards, CO 81632For Sale
 MLS ID #1014350, Patrick Barrett, Compass. VMLS
 - $2,125,0003 bd3 ba2.6k sqft32 June Creek Rd, Edwards, CO 81632For Sale
 MLS ID #1014213, Patrick Chirichillo, Churchill Real Estate Co.. VMLS
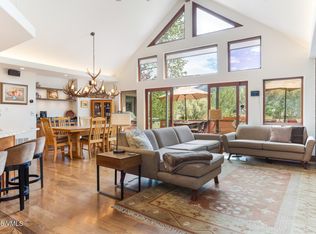
 - $2,050,0003 bd2 ba2.4k sqft511 Rawhide Rd, Edwards, CO 81632For Sale
 MLS ID #1014318, Happy V Power, Slifer Smith & Frampton/Four Seasons. VMLS
