Skip main navigation
Sold for $467,500
  • $467,500

    11 Ryewood Cir, Homosassa, FL 34446

    4beds
    2,941sqft
    Single Family Residence
    Built in 1993
    0.35 Acres Lot
    $446,500 Zestimate®
    $159/sqft
    $2,654 Estimated rent

    Home value

    $446,500

    $424,000 - $473,000

    $2,654/mo

    Zestimate® history
    Loading
    Loading...

    Owner options

    List your home for rent

    $2,654/mo

    Rent Zestimate®

    Find your next renter with Zillow Rental Manager. Plus, with online applications, you can quickly screen prospective tenants – for free.

    Learn more

    $2,654/mo

    Rent Zestimate®

    Refinance and save

    $3,245/mo

    Est. payment

    Refinancing to a lower rate could help reduce your monthly payments and save thousands over the life of the loan.

    See today's rates

    $3,245/mo

    Est. payment

    Explore your selling options

    Work with a Zillow partner agent

    Leverage their expertise and Zillow's premium Showcase listings to get your home seen by more buyers.

    Get started

    List with your own agent

    Get your home in front of millions of buyers by listing it on Zillow.

    Learn how to do it

    Sell it yourself

    Take full control of how buyers see your home on Zillow by listing For Sale by Owner (FSBO).

    List your home

    What's special

    Gas fireplaceNew hvacWeber grillUpdated kitchenAutomatic sprinkler systemNew showersDual pane windows
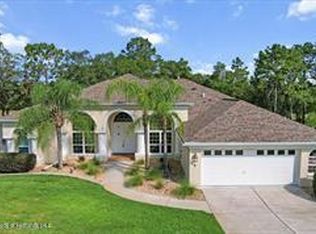
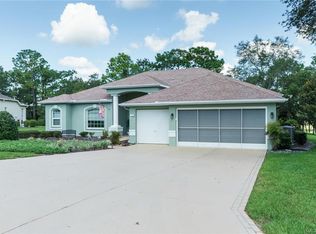
    Location! Location! Location! For this 4 bedroom 3 bath golf course home overlooking two gorgeous fairways in Southern Woods. Original-owner home, beautifully maintained and professionally decorated, offers two Master suites, 11 ft. ceilings and over 2900 sq. ft. of living area. Updated kitchen includes granite countertops, French-door fridge, and double oven. Updated baths include new showers, whirlpool tub, cabinets, countertops, tile, and lighting. Nice sized guest rooms, each with their own bath. Spacious family room has gas fireplace. Living room sliders provide great course views through the adjacent lanai. Updated lanai with tiled floors, vinyl ceiling, and Weber grill is perfect for outdoor entertaining. Dual pane windows, automatic sprinkler system, well for irrigation, and many updates. New roof (2012), new HVAC (2014), exterior paint (2021), washer and dryer (2022), and LED exterior lighting (2023). Incredible landscaping includes more than 50 Azalea bushes, with plenty of room to add a pool of your choice! Home warranty! All furnishings available separately.

    Zillow last checked:

    Listing updated:

    Listed by:

    Gail Cooper 352-634-4346,

    Key 1 Realty, Inc.

    Bought with:

    Gail Cooper, 644408

    Key 1 Realty, Inc.

    Source: Realtors Association of Citrus County,MLS#: 821394MLS LogoOriginating MLS: Realtors Association of Citrus County

    Facts & features

    Interior

    Bedrooms & bathrooms
    • Bedrooms: 4
    • Bathrooms: 3
    • Full bathrooms: 3
    Bedroom
    • Level: Main
    • Dimensions: 10.10 x 11.90
    Bedroom
    • Level: Main
    • Dimensions: 11.60 x 12.60
    Bedroom
    • Description: 0r Office
    • Level: Main
    • Dimensions: 11.60 x 11.70
    Primary bathroom
    • Features: Master Suite
    • Level: Main
    • Dimensions: 13.40 x 17.20
    Breakfast room nook
    • Level: Main
    • Dimensions: 8.30 x 9.70
    Dining room
    • Level: Main
    • Dimensions: 11.50 x 11.80
    Family room
    • Level: Main
    • Dimensions: 15.80 x 24.10
    Garage
    • Level: Main
    • Dimensions: 21.20 x 21.70
    Kitchen
    • Level: Main
    • Dimensions: 14.90 x 15.50
    Laundry
    • Level: Main
    • Dimensions: 6.40 x 9.90
    Living room
    • Level: Main
    • Dimensions: 14.20 x 15.10
    Screened porch
    • Level: Main
    • Dimensions: 9.90 x 32.00
    Heating
    • Central, Electric, Heat Pump
    Cooling
    • Central Air, Electric
    Appliances
    • Included: Some Propane Appliances, Built-In Oven, Dryer, Dishwasher, Electric Oven, Electric Range, Disposal, Microwave, Refrigerator, Water Heater, Washer
    • Laundry: Laundry - Living Area, Laundry Tub
    Features
    • Attic, Breakfast Bar, Bathtub, Dual Sinks, Eat-in Kitchen, Fireplace, Garden Tub/Roman Tub, High Ceilings, Main Level Primary, Multiple Primary Suites, Open Floorplan, Pull Down Attic Stairs, Split Bedrooms, Solid Surface Counters, Skylights, Separate Shower, Tub Shower, Updated Kitchen, Vaulted Ceiling(s), Walk-In Closet(s), First Floor Entry
    • Flooring: Carpet, Ceramic Tile
    • Doors: Double Door Entry, Sliding Doors
    • Windows: Blinds, Double Pane Windows, Single Hung, Skylight(s)
    • Attic: Pull Down Stairs
    • Has fireplace: Yes
    • Fireplace features: Gas
    Interior area
    • Total structure area: 3,773
    • Total interior livable area: 2,941 sqft

    Property

    Parking
    • Total spaces: 2
    • Parking features: Attached, Concrete, Driveway, Garage, Private, Garage Door Opener
    • Attached garage spaces: 2
    Features
    • Levels: One
    • Stories: 1
    • Exterior features: Sprinkler/Irrigation, Landscaping, Concrete Driveway
    • Pool features: None
    Lot
    • Size: 0.35 Acres
    • Dimensions: 126 x 145
    • Features: Flat, On Golf Course, Wooded
    Details
    • Parcel number: 2704900
    • Zoning: PDR
    • Special conditions: Standard

    Construction

    Type & style
    • Home type: SingleFamily
    • Architectural style: Ranch,One Story
    • Property subtype: Single Family Residence
    Materials
    • Stucco
    • Foundation: Block, Slab
    • Roof: Asphalt,Shingle,Ridge Vents
    Condition
    • New construction: No
    • Year built: 1993

    Utilities & green energy

    • Sewer: Public Sewer
    • Water: Public
    • Utilities for property: High Speed Internet Available, Underground Utilities

    Community & neighborhood

    Security
    • Security features: Smoke Detector(s), Security Service
    Community
    • Community features: Clubhouse, Fitness, Golf, Putting Green, Restaurant, Shuffleboard, Shopping, Street Lights, Tennis Court(s)
    Location
    • Region: Homosassa
    • Subdivision: Sugarmill Woods - Southern Woods

    HOA & financial

    HOA
    • Has HOA: Yes
    • HOA fee: $135 annually
    • Services included: Cable TV, Security
    • Association name: Southern Woods
    • Second HOA fee: $691 annually
    • Second association name: Southern Woods

    Other

    Other facts
    • Listing terms: Cash,Conventional,FHA,VA Loan
    • Road surface type: Paved

    Price history

    DateEventPrice
    7/12/2023Sold$467,500-2.5%$159/sqft
    Source: Realtors Association of Citrus County #821394 Report a problem
    6/21/2023Pending sale$479,500$163/sqft
    Source: Realtors Association of Citrus County #821394 Report a problem
    5/24/2023Price change$479,500-6%$163/sqft
    Source: Realtors Association of Citrus County #821394 Report a problem
    4/2/2023Price change$509,900-2.9%$173/sqft
    Source: Realtors Association of Citrus County #821394 Report a problem
    2/27/2023Listed for sale$524,900$178/sqft
    Source: Realtors Association of Citrus County #821394 Report a problem

    Public tax history

    YearProperty taxesTax assessment
    2025$4,143 +4.1%$299,410 +2.9%
    2024$3,979 +72.1%$290,972 +59.7%
    2023$2,312 +3.6%$182,172 +3%
    2022$2,232 +5%$176,866 +3%
    2021$2,126 +5%$171,715 +1.4%
    2020$2,025 +1.3%$169,344 +2.3%
    2019$1,999 +1.4%$165,537 +1.9%
    2018$1,972 $162,450 +2.1%
    2017$1,972 +0.4%$159,109 +2.1%
    2016$1,964 -1.1%$155,836 -2.1%
    2015$1,987 -4.8%$159,176 +0.8%
    2014$2,087 +0.3%$157,913 +1.5%
    2013$2,082 +6.6%$155,580 -1.1%
    2012$1,954 -8%$157,301 -5.8%
    2011$2,124 +4.1%$167,015 +1.5%
    2010$2,040 -0.2%$164,547 +2.7%
    2009$2,043 +1%$160,223 +0.1%
    2008$2,024 -3.9%$160,062 +3%
    2007$2,107 -0.9%$155,400 +2.4%
    2006$2,127 -5.8%$151,700 +3%
    2005$2,257 -0.8%$147,300 +2.9%
    2004$2,274 +5.5%$143,100 +1.9%
    2003$2,156 +2.5%$140,500 +2.3%
    2002$2,104 +5.8%$137,300 +4.6%
    2000$1,988 $131,300

    Find assessor info on the county website

    Neighborhood: Sugarmill Woods

    Nearby schools

    GreatSchools rating
    Schools provided by the listing agent
    • Elementary: Lecanto Primary
    • Middle: Lecanto Middle
    • High: Lecanto High

    Source: Realtors Association of Citrus County. This data may not be complete. We recommend contacting the local school district to confirm school assignments for this home.

    Get a cash offer in 3 minutes
    Find out how much your home could sell for in as little as 3 minutes with a no-obligation cash offer.
    Estimated market value
    $446,500
    Get a cash offer in 3 minutes
    Find out how much your home could sell for in as little as 3 minutes with a no-obligation cash offer.
    Estimated market value
    $446,500