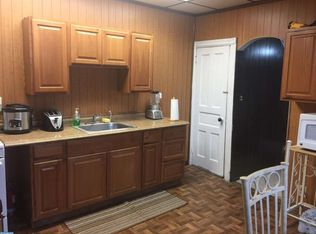
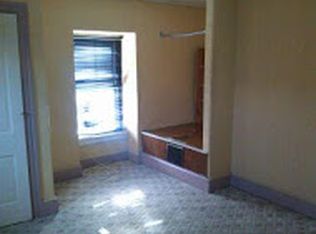
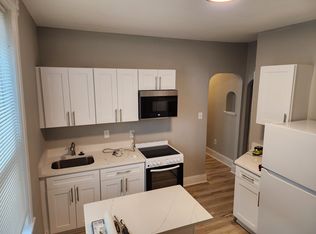
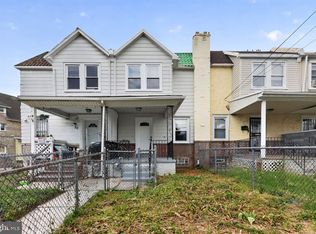
Welcome to 11 S 3rd St, a beautifully renovated 4-bedroom, 1.5-bath DETACHED single-family home in Darby, PA. Just minutes from the energy of Philadelphia. Character meets comfort here: an original wood staircase with its detailed banister greets you at the entry, paired with rich vinyl plank flooring that runs throughout the home. The bay-windowed living and dining area is filled with natural light and flows straight into the kitchen, where stone countertops, a full suite of stainless steel appliances, and crisp white cabinetry come together for a space that's as functional as it is inviting. Upstairs, several of the four bedrooms feature their own charming bay windows, filling each room with sunlight, plus a full bath and ample closet space throughout. You can move in and breathe easy knowing the major systems are already handled; a 4-year-old forced air gas furnace and electric water heater keep things running smoothly, and newly redone upstairs ductwork means better airflow throughout the home. Downstairs, an expansive unfinished basement offers excellent storage or workshop potential. The home has also just been freshly repainted and thoroughly cleaned out, so it's truly ready for its next owner to move right in. Step outside to a sizable porch for a nice spot to unwind each day. Location is everything, and 11 S 3rd St delivers: tucked in Darby with easy access to major roadways, you're just minutes from Philadelphia, making this an easy commute for city workers who want space and character without sacrificing convenience. Whether you're searching for your next home or your next smart investment, this move-in-ready property checks every box. Don't miss your chance to see it in person, schedule your private showing today!
For sale
Price cut: $2K (9/8)
$197,900
11 S 3rd St, Darby, PA 19023
4beds
1,653sqft
Single Family Residence
Built in 1910
871 Square Feet Lot
$197,400 Zestimate®
$120/sqft
$-- HOA
What's special
Beautifully renovatedStone countertopsFreshly repaintedThoroughly cleaned outCrisp white cabinetryAmple closet space throughout
- 63 days
- 987
- 112
Zillow last checked:
Listing updated:
Listed by:
Mario Ciccarelli 732-986-6720,
Empower Real Estate, LLC 3027382300
Source: Bright MLS,MLS#: PADE2121010
Facts & features
Interior
Bedrooms & bathrooms
- Bedrooms: 4
- Bathrooms: 2
- Full bathrooms: 1
- 1/2 bathrooms: 1
- Main level bathrooms: 1
Basement
- Area: 0
Heating
- Forced Air, Natural Gas
Cooling
- None
Appliances
- Included: Microwave, Oven/Range - Electric, Refrigerator, Stainless Steel Appliance(s), Water Heater, Dishwasher, Electric Water Heater
Features
- Open Floorplan
- Flooring: Luxury Vinyl
- Basement: Full
- Has fireplace: No
Interior area
- Total structure area: 1,653
- Total interior livable area: 1,653 sqft
- Finished area above ground: 1,653
- Finished area below ground: 0
Property
Parking
- Parking features: On Street
- Has uncovered spaces: Yes
Accessibility
- Accessibility features: None
Features
- Levels: Two
- Stories: 2
- Pool features: None
Lot
- Size: 871 Square Feet
- Features: Suburban
Details
- Additional structures: Above Grade, Below Grade
- Parcel number: 12000061700
- Zoning: RES
- Special conditions: Standard
Construction
Type & style
- Home type: SingleFamily
- Architectural style: Traditional
- Property subtype: Single Family Residence
Materials
- Brick
- Foundation: Stone
- Roof: Flat
Condition
- Good
- New construction: No
- Year built: 1910
- Major remodel year: 2021
Utilities & green energy
- Sewer: Public Sewer
- Water: Public
Community & HOA
Community
- Subdivision: None Available
HOA
- Has HOA: No
Location
- Region: Darby
- Municipality: COLWYN BORO
Financial & listing details
- Price per square foot: $120/sqft
- Tax assessed value: $48,730
- Annual tax amount: $2,712
- Date on market: 8/2/2026
- Listing agreement: Exclusive Right To Sell
- Listing terms: Cash,Conventional,FHA,VA Loan
- Inclusions: All Appliances As-is, Where-is
- Ownership: Fee Simple
Estimated market value
$197,400
$188,000 - $207,000
$2,063/mo
Price history
| Date | Event | Price |
|---|---|---|
| 9/8/2026 | Price change | $197,900-1%$120/sqft |
Source:  Bright MLS #PADE2121010 Report a problem Bright MLS #PADE2121010 Report a problem | ||
| 8/17/2026 | Price change | $199,900-4.8%$121/sqft |
Source: Bright MLS #PADE2121010 Report a problem | ||
| 8/2/2026 | Listed for sale | $210,000+213.4%$127/sqft |
Source: Bright MLS #PADE2121010 Report a problem | ||
| 5/15/2022 | Listing removed | -- |
Source: Zillow Rental Network Premium Report a problem | ||
| 5/3/2022 | Price change | $1,750-2.8%$1/sqft |
Source: Zillow Rental Network Premium Report a problem | ||
| 4/6/2022 | Listed for rent | $1,800$1/sqft |
Source: Zillow Rental Network Premium Report a problem | ||
| 11/9/2021 | Sold | $67,000$41/sqft |
Source: Public Record Report a problem | ||
Public tax history
| Year | Property taxes | Tax assessment |
|---|---|---|
| 2026 | $2,713 +60.9% | $48,730 |
| 2025 | $1,686 -33.6% | $48,730 |
| 2024 | $2,537 +63% | $48,730 |
| 2023 | $1,557 -35.3% | $48,730 |
| 2022 | $2,406 | $48,730 |
| 2021 | $2,406 +1344.1% | $48,730 +59.7% |
| 2020 | $167 -28.8% | $30,510 |
| 2019 | $234 -89.9% | $30,510 |
| 2018 | $2,313 +1281.5% | $30,510 |
| 2017 | $167 -2% | $30,510 |
| 2016 | $171 | $30,510 |
| 2015 | $171 -36.1% | $30,510 -36.1% |
| 2014 | $268 +2.8% | $47,770 |
| 2013 | $260 +2.8% | $47,770 |
| 2012 | $253 +2.3% | $47,770 |
| 2011 | $247 | $47,770 |
| 2010 | $247 +7.5% | $47,770 |
| 2009 | $230 +2% | $47,770 |
| 2008 | $226 +8.3% | $47,770 |
| 2007 | $208 -2% | $47,770 |
| 2006 | $213 | $47,770 |
| 2005 | $213 | $47,770 |
| 2004 | $213 +8.5% | $47,770 |
| 2003 | $196 +7.9% | $47,770 |
| 2002 | $182 | $47,770 |
| 2000 | $182 | $47,770 |
Find assessor info on the county website
Monthly payment
Est. payment
Payment breakdown
Explore the cost of this home by adjusting the details. Changes won't be saved.Climate risks
Neighborhood: 19023
Nearby schools
Schools provided by the listing agent
- District: William Penn
Source: Bright MLS. This data may not be complete. We recommend contacting the local school district to confirm school assignments for this home.
Similar homes
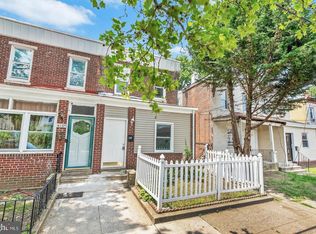
- $179,9003 bd2 ba1.4k sqft118 N 2nd St, Darby, PA 19023For Sale
 MLS ID #PADE2123570, Paul Chin, KW Empower. Bright MLS
 - $215,2204 bd2 ba1.1k sqft220 Weymouth Rd, Darby, PA 19023For Sale
 MLS ID #PADE2119972, Jennifer O'Doherty, Coldwell Banker Realty. Bright MLS
 - $172,9003 bd1 ba1.1k sqft22 Summit St, Darby, PA 19023For Sale
 MLS ID #PADE2115266, Ana Krauthamer, KW Greater West Chester. Bright MLS
 - $189,9004 bd2 ba1.7k sqft2023 S 60th St, Philadelphia, PA 19142For Sale
 MLS ID #PAPH2645368, Joshua Farley, Real of Pennsylvania. Bright MLS
 - $199,9993 bd1 ba1.4k sqft5919 Chester Ave, Philadelphia, PA 19143For SaleMLS ID #PAPH2659232, Marc Bennett, KW Empower. Bright MLS
- $214,9004 bd2 ba1.5k sqft5754 Cedar Ave, Philadelphia, PA 19143For SaleMLS ID #PAPH2657044, Joshua Farley, Real of Pennsylvania. Bright MLS
- $219,0003 bd2 ba920 sqft1509 S 49th St, Philadelphia, PA 19143For SaleMLS ID #PAPH2676278, Ryan Lockstein, Rosedale Real Estate LLC. Bright MLS
- $199,0003 bd2 ba984 sqft1307 S Hanson St, Philadelphia, PA 19143For SaleMLS ID #PAPH2629736, Elaine Reby, KW Empower. Bright MLS
- $215,0004 bd2 ba1.1k sqft1443 S 53rd St, Philadelphia, PA 19143For SaleMLS ID #PAPH2646752, Love Beasley, United Real Estate. Bright MLS
- $215,0003 bd2 ba1.2k sqft208 E Essex Ave, Lansdowne, PA 19050For SaleMLS ID #PADE2122994, Nick Sborlini, Compass RE. Bright MLS
- $164,9004 bd2 ba1.5k sqft2540 N 17th St, Philadelphia, PA 19132For SaleMLS ID #PAPH2675278, Kimberlee McClellan, Ai Brokers LLC. Bright MLS
- $159,9003 bd1 ba840 sqft2061 Sigel St, Philadelphia, PA 19145For SaleMLS ID #PAPH2676846, Stuart Cohen, KW Empower. Bright MLS
- $219,5003 bd2 ba1.2k sqft1018 Ramona Gonzalez St, Camden, NJ 08103For SaleMLS ID #NJCD2122514, Val Jones, Century 21 Alliance-Cherry Hill. Bright MLS
- $199,9992 bd1 ba1k sqft2307 S Bucknell St, Philadelphia, PA 19145For SaleMLS ID #PAPH2669740, Stas Szczurek, KW Empower. Bright MLS
- $184,9993 bd1 ba1k sqft1631 S Etting St, Philadelphia, PA 19145For SaleMLS ID #PAPH2653490, Stephen Kennedy, KW Empower. Bright MLS
- $179,9993 bd1 ba1k sqft5710 Media St, Philadelphia, PA 19131For SaleMLS ID #PAPH2660058, Marc Bennett, KW Empower. Bright MLS
- $180,0003 bd2 ba960 sqft218 N Alden St, Philadelphia, PA 19139For SaleMLS ID #PAPH2617368, Asa Kurland, KW Empower. Bright MLS
- $268,0003 bd3 ba1.4k sqft1724 N Edgewood St, Philadelphia, PA 19151For SaleMLS ID #PAPH2675674, Edward Bederman, Dan Real Estate, Inc.. Bright MLS
- $175,0003 bd1 ba1.1k sqft1823 N 26th St, Philadelphia, PA 19121For SaleMLS ID #PAPH2613790, Tom Toole III, RE/MAX Main Line-West Chester. Bright MLS
- $150,0003 bd1 ba960 sqft2550 Carroll St, Philadelphia, PA 19142For SaleMLS ID #PAPH2648124, Megan Toll, KW Empower. Bright MLS
