Skip main navigation
Off market
Street View
  • $330,600

    11 S 7th St, Mount Wolf, PA 17347

    3beds
    3,500sqft
    SingleFamily
    Built in 1945
    0.52 Acres Lot
    $330,600 Zestimate®
    $94/sqft
    $2,140 Estimated rent

    Home value

    $330,600

    $304,000 - $360,000

    $2,140/mo

    Zestimate® history
    Loading
    Loading...

    Owner options

    List your home for rent

    $2,140/mo

    Rent Zestimate®

    Find your next renter with Zillow Rental Manager. Plus, with online applications, you can quickly screen prospective tenants – for free.

    Learn more

    $2,140/mo

    Rent Zestimate®

    Refinance and save

    $2,168/mo

    Est. payment

    Refinancing to a lower rate could help reduce your monthly payments and save thousands over the life of the loan.

    See today's rates

    $2,168/mo

    Est. payment

    Explore your selling options

    Work with a Zillow partner agent

    Leverage their expertise and Zillow's premium Showcase listings to get your home seen by more buyers.

    Get started

    List with your own agent

    Get your home in front of millions of buyers by listing it on Zillow.

    Learn how to do it

    Sell it yourself

    Take full control of how buyers see your home on Zillow by listing For Sale by Owner (FSBO).

    List your home

    What's special

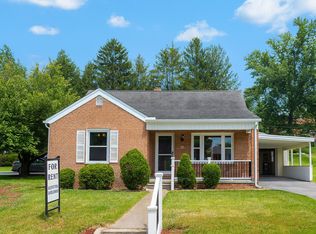
    This house is not a cookie cutter home. Over the past 19 years the owners have reworked the property giving it the feel of comfort that it has today. The roof was replaced approximately 5 years ago and the furnace, hot water heater and all windows as well. The kitchen has been updated with maple cabinets and tiled counter tops and back splash. Flooring is ceramic tile. There are two fireplaces, one in the living room and one in the family room. Both are gas with the family room being on a remote. The first floor has a combination office and laundry room area with built-in shelves and storage area. Laundry chute from the second floor bath. For entertaining friends and family, the patio or covered side porch are ideal. Both are situated for a cup of coffee in solitude or entertaining a group. The detached two car garage and storage shed are off the patio area. Accessed by the landscaped driveway with hardwired lights. The master bedroom is serviced by the master bath with the additional bedrooms served by the hall bath. All bedrooms have window units and ceiling fans with most closets having automatic lights. Basement has a walk up for ease of moving items in and out and would be ideal for workshop or hobby room.

    This property is off market, which means it's not currently listed for sale or rent on Zillow. This may be different from what's available on other websites or public sources.

    Facts & features

    Interior

    Bedrooms & bathrooms
    • Bedrooms: 3
    • Bathrooms: 3
    • Full bathrooms: 2
    • 1/2 bathrooms: 1
    Heating
    • Baseboard, Gas
    Appliances
    • Included: Dishwasher, Microwave, Range / Oven
    Features
    • Upgraded Countertops, Window Treatments, Master Bath(s), Chair Railings, Laundry Chute, CeilngFan(s), Family Room Off Kitchen, Stall Shower
    • Flooring: Hardwood
    • Has fireplace: Yes
    • Fireplace features: wood stove
    Interior area
    • Total interior livable area: 3,500 sqft

    Property

    Parking
    • Parking features: Garage - Detached
    Features
    • Exterior features: Stone
    Lot
    • Size: 0.52 Acres
    Details
    • Parcel number: 770000100140000000

    Construction

    Type & style
    • Home type: SingleFamily
    Condition
    • Year built: 1945

    Community & neighborhood

    Location
    • Region: Mount Wolf

    Other

    Other facts
    • Construction Materials: Brick, Brick Veneer, Stick Built
    • Heating Type: Hot Water
    • Heating YN: Y
    • Interior Features: Upgraded Countertops, Window Treatments, Master Bath(s), Chair Railings, Laundry Chute, CeilngFan(s), Family Room Off Kitchen, Stall Shower
    • Property Type: Residential
    • Bathrooms Half: 1
    • Ownership Interest: Fee Simple
    • Structure Type: Detached
    • Bathrooms Full: 2
    • Cooling Type: Ceiling Fan(s), Window Unit(s)
    • Parking Features: Asphalt Driveway
    • Below Grade Fin SQFT: 0
    • Tax Annual Amount: 4811.0
    • Above Grade Fin SQFT: 2412
    • Below Grade Unfin SQFT: 1088
    • Tax Lot: 0014
    • Standard Status: Active
    • Pool: No Pool
    • Garage Features: Garage Door Opener, Garage - Side Entry
    • Total SQFT Source: Estimated
    • Type of Parking: Off Street
    • Tax Total Finished SQFT: 2200
    • County Tax Pymnt Freq: Annually
    • City/Town Tax Pymnt Freq: Annually
    • City/Town Tax: 557.00
    • County Tax: 770.00

    Price history

    DateEventPrice
    1/11/2021Sold$194,500+3.7%$56/sqft
    Source: Public Record Report a problem
    10/3/2018Sold$187,500-6.2%$54/sqft
    Source: BHHS Homesale Realty #1002105108_17347 Report a problem
    8/3/2018Price change$199,900-7%$57/sqft
    Source: Berkshire Hathaway HomeServices Homesale Realty #1002105108 Report a problem
    7/27/2018Listed for sale$214,900+126.2%$61/sqft
    Source: Berkshire Hathaway HomeServices Homesale Realty #1002105108 Report a problem
    4/30/1999Sold$95,000$27/sqft
    Source: Public Record Report a problem

    Public tax history

    YearProperty taxesTax assessment
    2025$5,290 +0.8%$132,720
    2024$5,250 +0.6%$132,720
    2023$5,217 +5.2%$132,720
    2022$4,958 -0.6%$132,720
    2021$4,988 +1.5%$132,720
    2020$4,913 +1.6%$132,720
    2019$4,838 +1%$132,720
    2018$4,790 +285.6%$132,720
    2017$1,242 $132,720
    2016-- $132,720
    2015-- $132,720
    2014-- $132,720
    2013-- $132,720
    2012-- $132,720
    2011-- $132,720
    2010-- $132,720
    2009-- $132,720
    2008-- $132,720
    2007-- $132,720
    2006-- $132,720 +33.8%
    2005-- $99,200 -4.4%
    2004-- $103,810
    2003-- $103,810 +4.6%
    2002-- $99,200
    2000-- $99,200
    1999-- $99,200

    Find assessor info on the county website

    Neighborhood: 17347

    Nearby schools

    GreatSchools rating
    Schools provided by the listing agent
    • Middle: Northeastern
    • High: Northeastern Senior
    • District: Northeastern York

    Source: The MLS. This data may not be complete. We recommend contacting the local school district to confirm school assignments for this home.

    Get pre-qualified for a loan
    At Zillow Home Loans, we can pre-qualify you in as little as 5 minutes with no impact to your credit score.

    An equal housing lender. NMLS #10287.

    Sell for more on Zillow
    Get a Zillow Showcase℠ listing at no additional cost and you could sell for .
    $330,600
    2% more
    +$6,612
    With Zillow Showcase(estimated)
    $337,212