Skip main navigation
Sold for $715,000
  • $715,000

    11 S Boylston St, Lawrence, MA 01843

    5beds
    2,272sqft
    Single Family Residence
    Built in 2005
    10,000 Square Feet Lot
    $772,600 Zestimate®
    $315/sqft
    $3,460 Estimated rent

    Home value

    $772,600

    $734,000 - $811,000

    $3,460/mo

    Zestimate® history
    Loading
    Loading...

    Owner options

    List your home for rent

    $3,460/mo

    Rent Zestimate®

    Find your next renter with Zillow Rental Manager. Plus, with online applications, you can quickly screen prospective tenants – for free.

    Learn more

    $3,460/mo

    Rent Zestimate®

    Refinance and save

    $4,387/mo

    Est. payment

    Refinancing to a lower rate could help reduce your monthly payments and save thousands over the life of the loan.

    See today's rates

    $4,387/mo

    Est. payment

    Explore your selling options

    Work with a Zillow partner agent

    Leverage their expertise and Zillow's premium Showcase listings to get your home seen by more buyers.

    Get started

    List with your own agent

    Get your home in front of millions of buyers by listing it on Zillow.

    Learn how to do it

    Sell it yourself

    Take full control of how buyers see your home on Zillow by listing For Sale by Owner (FSBO).

    List your home

    What's special

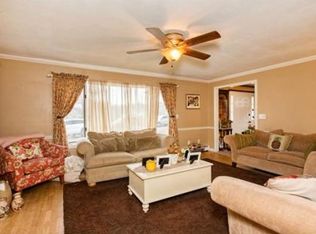
    **Multiple offers are being considered. Please submit your highest and best offer by tomorrow, Tuesday, August 6th at 10 am.** Welcome to 11 S Boylston St! This exquisite modern-style colonial home is nestled in a tranquil Mount Vernon neighborhood. As you cross the threshold, you will immediately sense the warmth and comfort enveloping you. The expansive open floor plan provides the ideal setting for hosting family gatherings and social events, while the dining room offers an inviting space for entertaining. The stylish kitchen has stainless steel appliances and abundant recessed lighting throughout the residence. Offering four bedrooms, 2.5 bathrooms, a lavish hot tub, and a potential 5th bedroom with ample space. This exceptional property boasts a 2-car garage, a large work shed, and an irrigation system; this home truly stands out in the market. The outdoor space offers you a deck where you can read a book and host barbecues. Transform your

    Zillow last checked:

    Listing updated:

    Listed by:

    Fermin Group 978-423-6545,

    Century 21 North East 978-208-0449,

    Zolgalys Sanchez 978-259-3737

    Bought with:

    Fermin Group

    Century 21 North East

    Source: MLS PIN,MLS#: 73272012

    Facts & features

    Interior

    Bedrooms & bathrooms
    • Bedrooms: 5
    • Bathrooms: 3
    • Full bathrooms: 2
    • 1/2 bathrooms: 1
    Primary bedroom
    • Features: Bathroom - Full, Skylight, Ceiling Fan(s), Flooring - Hardwood, Window(s) - Picture, Hot Tub / Spa, Cable Hookup, Recessed Lighting
    Bedroom 2
    • Features: Closet, Flooring - Wood, Window(s) - Picture
    Bedroom 3
    • Features: Closet, Flooring - Wood, Window(s) - Picture
    Bedroom 4
    • Features: Closet, Flooring - Hardwood, Flooring - Wood
    Bedroom 5
    • Features: Closet, Window(s) - Picture
    Dining room
    • Features: Ceiling Fan(s), Flooring - Hardwood, Window(s) - Picture, Open Floorplan
    • Level: Main
    Family room
    • Features: Flooring - Hardwood, Window(s) - Picture
    Kitchen
    • Features: Skylight, Flooring - Hardwood, Window(s) - Picture, Countertops - Stone/Granite/Solid, Countertops - Upgraded, Kitchen Island, Cabinets - Upgraded, Open Floorplan, Recessed Lighting, Remodeled, Crown Molding
    • Level: Main
    Living room
    • Features: Ceiling Fan(s), Closet, Flooring - Hardwood, Window(s) - Bay/Bow/Box, Window(s) - Picture, Balcony - Exterior, Open Floorplan, Recessed Lighting
    Heating
    • Forced Air, Natural Gas
    Cooling
    • Central Air, Window Unit(s)
    Appliances
    • Included: Gas Water Heater, Water Heater, Range, Dishwasher, Microwave, Refrigerator, Range Hood
    • Laundry: Laundry Closet, Flooring - Hardwood, Gas Dryer Hookup, Washer Hookup
    Features
    • Sauna/Steam/Hot Tub, Walk-up Attic
    • Flooring: Hardwood
    • Doors: Insulated Doors
    • Windows: Insulated Windows
    • Basement: Full,Interior Entry,Concrete
    • Number of fireplaces: 1
    • Fireplace features: Living Room
    Interior area
    • Total structure area: 2,272
    • Total interior livable area: 2,272 sqft

    Property

    Parking
    • Total spaces: 6
    • Parking features: Attached, Carport, Garage Door Opener, Storage, Garage Faces Side, Paved Drive, Off Street, Driveway, Paved
    • Attached garage spaces: 2
    • Has carport: Yes
    • Uncovered spaces: 4
    Features
    • Patio & porch: Porch, Deck, Patio
    • Exterior features: Porch, Deck, Patio, Storage, Professional Landscaping, Sprinkler System, City View(s)
    • Has view: Yes
    • View description: City View(s), Scenic View(s), City
    • Waterfront features: Creek, Lake/Pond, River
    Lot
    • Size: 10,000 sqft
    Details
    • Parcel number: M:0177 B:0000 L:0006 3,4550013
    • Zoning: 999999

    Construction

    Type & style
    • Home type: SingleFamily
    • Architectural style: Colonial
    • Property subtype: Single Family Residence
    • Attached to another structure: Yes
    Materials
    • Frame, Stone
    • Foundation: Concrete Perimeter, Block, Irregular
    • Roof: Shingle
    Condition
    • Year built: 2005

    Utilities & green energy

    • Electric: Circuit Breakers, 200+ Amp Service
    • Sewer: Public Sewer
    • Water: Public
    • Utilities for property: for Gas Range, for Gas Oven, for Gas Dryer, Washer Hookup

    Community & neighborhood

    Community
    • Community features: Public Transportation, Shopping, Park, Walk/Jog Trails, Medical Facility, Laundromat, Highway Access, House of Worship, Private School, Public School
    Location
    • Region: Lawrence
    • Subdivision: Mount Vernon Neighborhood

    Other

    Other facts
    • Road surface type: Paved

    Price history

    DateEventPrice
    10/4/2024Sold$715,000+3.6%$315/sqft
    Source: MLS PIN #73272012 Report a problem
    8/1/2024Listed for sale$690,000-1.4%$304/sqft
    Source: MLS PIN #73272012 Report a problem
    7/8/2024Listing removed$699,900$308/sqft
    Source: MLS PIN #73237689 Report a problem
    5/14/2024Listed for sale$699,900+311.7%$308/sqft
    Source: MLS PIN #73237689 Report a problem
    8/23/2021Sold$170,000-5.5%$75/sqft
    Source: Agent Provided Report a problem
    8/21/2021Pending sale$179,900$79/sqft
    Source: RE/MAX International #72870692 Report a problem
    7/25/2021Listing removed--
    Source: RE/MAX International Report a problem
    7/24/2021Pending sale$179,900$79/sqft
    Source: RE/MAX International #72870692 Report a problem
    7/23/2021Listed for sale$179,900-58.5%$79/sqft
    Source: RE/MAX International #72870692 Report a problem
    4/2/2018Sold$433,000+0.7%$191/sqft
    Source: Public Record Report a problem
    2/15/2018Pending sale$429,900$189/sqft
    Source: RE/MAX Partners #72279503 Report a problem
    2/8/2018Listed for sale$429,900$189/sqft
    Source: RE/MAX Partners #72279503 Report a problem

    Public tax history

    YearProperty taxesTax assessment
    2025$5,579 -1.5%$634,000 +3.6%
    2024$5,662 -4.5%$612,100 +4.9%
    2023$5,928 $583,500
    2022$5,928 +10.8%$583,500 +33.8%
    2021$5,351 +6.2%$436,100 +7.5%
    2020$5,040 -8%$405,500 +1.3%
    2019$5,476 +10.1%$400,300 +15.3%
    2018$4,972 +3.3%$347,200 +10.7%
    2017$4,812 +0.8%$313,700 +1.9%
    2016$4,774 +2.6%$307,800
    2015$4,654 +3%$307,800 +6.3%
    2014$4,519 +3.5%$289,500
    2013$4,366 +5.7%$289,500 +0.1%
    2012$4,131 +1.5%$289,100 -4.5%
    2011$4,071 +2.1%$302,700 -4.6%
    2010$3,988 +10.9%$317,300 -5.6%
    2009$3,597 -15.8%$336,200 -21.2%
    2008$4,272 +347.3%$426,800 +312.4%
    2007$955 +4.1%$103,500
    2006$917 -1.8%$103,500 +7.5%
    2005$934 $96,300

    Find assessor info on the county website

    Neighborhood: 01843

    Nearby schools

    GreatSchools rating
    Schools provided by the listing agent
    • Elementary: Frost
    • Middle: Frost
    • High: Lhs & Glrvt

    Source: MLS PIN. This data may not be complete. We recommend contacting the local school district to confirm school assignments for this home.

    Get a cash offer in 3 minutes
    Find out how much your home could sell for in as little as 3 minutes with a no-obligation cash offer.
    Estimated market value
    $772,600
    Get a cash offer in 3 minutes
    Find out how much your home could sell for in as little as 3 minutes with a no-obligation cash offer.
    Estimated market value
    $772,600