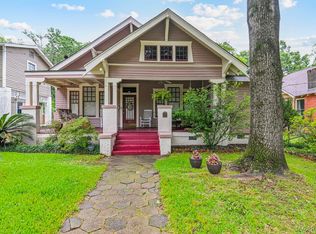
Hand crafted bricksFormal dining roomFree standing car portGorgeous sun roomSun-lit kitchenDetached storage buildingFull length covered porch
Rich in history and character, welcome to 11 S. Capitol Parkway! This 4 bedroom, 3.5 bath home is unlike any other, custom constructed with hand crafted bricks, by the original owners. The front of the home has full length covered porch perfect for your morning coffee or afternoon retreat. Through the front door you enter into the main living room with beautiful columns and high ceilings. The formal dining room is adjacent and connects to the sun-lit kitchen complete with gas range and all other appliances. In the rear of the home, a gorgeous sun room that would make a great office, or extra entertainment space. The guest suite resides downstairs to the rear of the home complete with an on-suite bathroom. Upstairs holds 2 large bedrooms and the main suite with beautiful free-standing bathtub and walk in shower in the luxurious connected on-suite. Connected to the main bathroom is a huge walk in closet. This home has tons of storage space with extra closets, basement, and full walk-in attic with staircase. The exterior is well kept and beautifully landscaped complete with detached storage building and free standing car port. This historic beauty is just minutes from restaurants, shopping, and downtown entertainment. Maxwell and Gunter Airforce bases are only a 10 minute drive. This amazing home won't last long, so schedule a showing today!
102 days
|
1,003
|
106
|
Zillow last checked:
Listing updated:
Listed by:
Joseph L. Martin334-277-9100,
Montgomery Metro Realty
Source: MAAR,MLS#: 585481Originating MLS: Montgomery Area Association Of Realtors
Facts & features
Interior
Bedrooms & bathrooms
Bedrooms: 4
Bathrooms: 4
Full bathrooms: 3
1/2 bathrooms: 1
Other
Level: Other
Heating
Central, Gas
Cooling
Central Air, Electric
Appliances
Included: Gas Water Heater
Features
Flooring: Wood
Interior area
Total interior livable area: 3,998 sqft
Property
Parking
Total spaces: 2
Parking features: Detached Carport, Driveway
Carport spaces: 2
Features
Levels: Two
Stories: 2
Patio & porch: Covered, Porch
Exterior features: Fully Fenced, Porch
Pool features: None
Fencing: Full
Lot
Size: 0.47 Acres
Dimensions: 100 x 204 x 100 x 204
Features: City Lot, Mature Trees
Details
Parcel number: 1003083016005.000
Construction
Type & style
Home type: SingleFamily
Architectural style: Two Story
Property subtype: Single Family Residence
Materials
Block, Concrete
Condition
New construction: No
Year built: 1915
Utilities & green energy
Sewer: Public Sewer
Water: Public
Utilities for property: Electricity Available, Natural Gas Available
Explore the cost of this home by adjusting the details. Changes won't be saved.
Principal & interest
$1,547
Mortgage insurance
$0
Property taxes
$170
Home insurance
$105
HOA fees
$0
Utilities
Not included
All calculations are estimates and provided by Zillow, Inc. for informational purposes only. Actual amounts may vary.
HOA fees may include property taxes on listings classified as Co-Ops. Contact the listing agent and/or owner for fee details.
Mortgage interest rates are dependent on a number of factors, including credit score, down payment, and repayment length. Interest rate data provided by Zillow Group Marketplace, Inc. as of 1/1/1970 from various mortgage lenders with which we have lead or other similar arrangements; the Estimated Payment is an average of those rates.
See how much you could borrow to make a competitive offer.