SHOWINGS BEGIN 11/3 at 1pm. Welcome to this inviting home just minutes away from the University of Delaware. Boasting 4 bedrooms, 2.5 bathrooms, and a spacious 2025 sqft of living space on a .26 acre lot, this residence strikes the perfect balance between comfort and convenience. You'll be charmed by the impressive features and recent upgrades that set this home apart. A new 50-year roof, installed in May 2019, promises durability and peace of mind for the long run. The entire home's wood floor refinishing adds an elegant touch to the living space. The well-thought-out layout effortlessly connects the living areas, creating a seamless flow throughout the home. A wood-burning fireplace adds warmth and coziness, making it an ideal spot for gathering with loved ones during chilly months. The kitchen, equipped with modern appliances and ample counter space, is a chef's delight. An oversized pantry offers plenty of storage for all your culinary needs. Recent upgrades include a full house water filter installed in November 2021, ensuring clean and filtered water throughout the home. The new HVAC system, installed in March 2022, provides efficient climate control for year-round comfort. The primary bathroom, renovated in June 2023, features contemporary fixtures, exquisite finishes, and a luxurious shower, transforming it into a spa-like oasis within your own home. In addition to the main living space, this home boasts an unfinished basement with over 800 sqft of potential, allowing for endless customization possibilities. Whether you envision a home gym, a theater room, or additional living space, the choice is yours. Outside, there is a large flat backyard which is perfect for entertaining. Enjoy the convenience of a garage and an extended driveway, providing ample parking for you and your guests. Perfectly situated, this home offers easy access to the University of Delaware, local shopping, dining, and parks. Its proximity to Rt 273 and I-95 ensures effortless commuting to other parts of the city and beyond. Don't miss the chance to call this exceptional home yours. Schedule a showing today and experience its charm for yourself.
Sold for $406,000
$406,000
11 S Fawn Dr, Newark, DE 19711
4beds
2,025sqft
Single Family Residence
Built in 1972
0.26 Acres Lot
$448,900 Zestimate®
$200/sqft
$2,939 Estimated rent
Home value
$448,900
$426,000 - $476,000
$2,939/mo
Zestimate® history
Owner options
List your home for rent
$2,939/mo
Rent Zestimate®
Find your next renter with Zillow Rental Manager. Plus, with online applications, you can quickly screen prospective tenants – for free.
$2,939/mo
Rent Zestimate®
Refinance and save
$1,946/mo
Est. payment
Refinancing to a lower rate could help reduce your monthly payments and save thousands over the life of the loan.
$1,946/mo
Est. payment
Explore your selling options
Work with a Zillow partner agent
Leverage their expertise and Zillow's premium Showcase listings to get your home seen by more buyers.
Get startedList with your own agent
Get your home in front of millions of buyers by listing it on Zillow.
Learn how to do itSell it yourself
Take full control of how buyers see your home on Zillow by listing For Sale by Owner (FSBO).
List your homeWhat's special
Contemporary fixturesLarge flat backyardModern appliancesExquisite finishesLocal shoppingExtended drivewayAdditional living space
Zillow last checked:
Listing updated:
Listed by:
Claryssa McEnany 302-690-1106,
Compass
Bought with:
Dawn Wilson, RS-306872
BHHS Fox & Roach - Hockessin
Source: Bright MLS,MLS#: DENC2051914
Facts & features
Interior
Bedrooms & bathrooms
- Bedrooms: 4
- Bathrooms: 3
- Full bathrooms: 2
- 1/2 bathrooms: 1
- Main level bathrooms: 1
Rooms
- Room types: Living Room, Dining Room, Primary Bedroom, Bedroom 2, Bedroom 3, Bedroom 4, Kitchen, Family Room, Primary Bathroom, Full Bath, Half Bath
Basement
- Area: 852
Heating
- Forced Air, Natural Gas
Cooling
- Central Air, Natural Gas
Appliances
- Included: Exhaust Fan, Dishwasher, Disposal, Dryer, Washer, Oven/Range - Gas, Refrigerator, Range Hood, Cooktop, Water Heater, Gas Water Heater
- Laundry: In Basement
Features
- Ceiling Fan(s), Family Room Off Kitchen, Formal/Separate Dining Room, Eat-in Kitchen, Primary Bath(s)
- Flooring: Hardwood, Wood
- Doors: Sliding Glass
- Basement: Full
- Number of fireplaces: 1
- Fireplace features: Brick, Wood Burning
Interior area
- Total structure area: 2,877
- Total interior livable area: 2,025 sqft
- Finished area above ground: 2,025
- Finished area below ground: 0
Property
Parking
- Total spaces: 1
- Parking features: Garage Faces Front, Concrete, Attached, Driveway
- Attached garage spaces: 1
- Has uncovered spaces: Yes
Accessibility
- Accessibility features: None
Features
- Levels: Two
- Stories: 2
- Patio & porch: Patio
- Exterior features: Play Area
- Pool features: None
- Fencing: Decorative,Split Rail,Privacy
Lot
- Size: 0.26 Acres
- Dimensions: 76.00 x 122.80
Details
- Additional structures: Above Grade, Below Grade
- Parcel number: 18023.00008
- Zoning: 18RD
- Special conditions: Standard
Construction
Type & style
- Home type: SingleFamily
- Architectural style: Colonial
- Property subtype: Single Family Residence
Materials
- Frame
- Foundation: Wood
- Roof: Architectural Shingle
Condition
- Very Good
- New construction: No
- Year built: 1972
Utilities & green energy
- Sewer: Public Sewer
- Water: Public
- Utilities for property: Electricity Available, Cable Available, Phone Available, Sewer Available, Water Available
Community & HOA
Community
- Subdivision: Elan
HOA
- Has HOA: No
Location
- Region: Newark
Financial & listing details
- Price per square foot: $200/sqft
- Tax assessed value: $68,100
- Annual tax amount: $2,462
- Date on market: 11/2/2023
- Listing agreement: Exclusive Agency
- Listing terms: Cash,Conventional,FHA,VA Loan
- Inclusions: Playset
- Exclusions: Personal Property
- Ownership: Fee Simple
Price history
| Date | Event | Price |
|---|---|---|
| 12/1/2023 | Sold | $406,000+1.5%$200/sqft |
Source:  Bright MLS #DENC2051914 Report a problem Bright MLS #DENC2051914 Report a problem | ||
| 11/10/2023 | Pending sale | $399,900$197/sqft |
Source: Bright MLS #DENC2051914 Report a problem | ||
| 11/6/2023 | Contingent | $399,900$197/sqft |
Source: Bright MLS #DENC2051914 Report a problem | ||
| 11/2/2023 | Listed for sale | $399,900+42.3%$197/sqft |
Source: Bright MLS #DENC2051914 Report a problem | ||
| 5/1/2019 | Sold | $281,000+0.4%$139/sqft |
Source: Public Record Report a problem | ||
| 3/20/2019 | Pending sale | $280,000$138/sqft |
Source: CENTURY 21 Emerald #DENC417356 Report a problem | ||
| 3/15/2019 | Listed for sale | $280,000+16.7%$138/sqft |
Source: CENTURY 21 Emerald #DENC417356 Report a problem | ||
| 11/19/2013 | Sold | $240,000-3.2%$119/sqft |
Source: Public Record Report a problem | ||
| 8/6/2013 | Listed for sale | $247,900+3.3%$122/sqft |
Source: RE/MAX Associates #6260324 Report a problem | ||
| 11/3/2010 | Sold | $240,000-7.7%$119/sqft |
Source: Public Record Report a problem | ||
| 9/18/2010 | Listed for sale | $259,900+56.6%$128/sqft |
Source: PANTANO Real Estate, Inc. #5774538 Report a problem | ||
| 9/1/2010 | Sold | $166,000$82/sqft |
Source: Public Record Report a problem | ||
Public tax history
| Year | Property taxes | Tax assessment |
|---|---|---|
| 2025 | -- | $391,200 +474.4% |
| 2024 | $2,523 +2.5% | $68,100 |
| 2023 | $2,463 +1.1% | $68,100 |
| 2022 | $2,436 +2.6% | $68,100 |
| 2021 | $2,374 +3% | $68,100 |
| 2020 | $2,305 +14.1% | $68,100 |
| 2019 | $2,021 +5.5% | $68,100 |
| 2017 | $1,916 +0.3% | $68,100 |
| 2016 | $1,910 | $68,100 |
| 2015 | $1,910 +11.6% | $68,100 |
| 2014 | $1,712 | $68,100 |
| 2013 | -- | $68,100 |
| 2012 | -- | $68,100 |
| 2011 | -- | $68,100 |
| 2010 | -- | $68,100 |
| 2009 | -- | $68,100 |
| 2008 | -- | $68,100 |
| 2007 | -- | $68,100 |
| 2006 | -- | $68,100 |
| 2005 | -- | $68,100 |
| 2004 | -- | $68,100 |
| 2003 | -- | $68,100 |
| 2002 | -- | $68,100 |
| 2001 | -- | $68,100 |
Find assessor info on the county website
Neighborhood: 19711
Nearby homes
- $402,7003 bd2 ba2.6k sqft9 S Fawn Dr, Newark, DE 19711Off Market
- $390,0003 bd2 ba2.6k sqft13 S Fawn Dr, Newark, DE 19711Sold
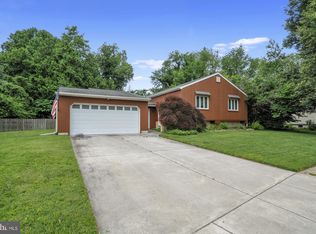
- $305,0003 bd2 ba1.7k sqft373 Chickory Way, Newark, DE 19711Off Market
- $340,2003 bd3 ba1.7k sqft371 Chickory Way, Newark, DE 19711Off Market
- $323,7002 bd2 ba1.6k sqft369 Chickory Way, Newark, DE 19711Off Market
- $438,2003 bd3 ba1.7k sqft375 Chickory Way, Newark, DE 19711Off Market
- $322,2002 bd2 ba1.6k sqft367 Chickory Way, Newark, DE 19711Off Market
- $322,5003 bd2 ba1.7k sqft365 Chickory Way, Newark, DE 19711Off Market
Nearby schools
GreatSchools rating
- 7/10Downes (John R.) Elementary SchoolGrades: K-5Distance: 0.5 mi
- 3/10Shue-Medill Middle SchoolGrades: 6-8Distance: 4.4 mi
- 3/10Newark High SchoolGrades: 9-12Distance: 2.5 mi
Schools provided by the listing agent
- District: Christina
Source: Bright MLS. This data may not be complete. We recommend contacting the local school district to confirm school assignments for this home.
Get a cash offer in 3 minutes
Find out how much your home could sell for in as little as 3 minutes with a no-obligation cash offer.
Estimated market value
$448,900
Get a cash offer in 3 minutes
Find out how much your home could sell for in as little as 3 minutes with a no-obligation cash offer.
Estimated market value
$448,900
- Delaware
- New Castle County
- Newark
- 19711
- 11 S Fawn Dr
Nearby cities
Nearby neighborhoods
Nearby zip codes
Other Newark Topics
