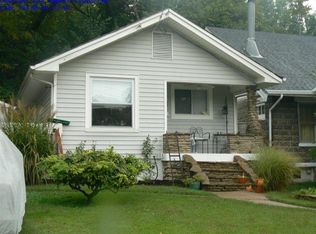
Totally renovated 1927 Craftsman home on a street that dead ends into a school with a playground. The neighborhood is extremely safe and stable. Owned by one family near 90 years. This house has the charm of the past with an open concept living area. The many amenities include beautifully restored hardwood floors and woodwork. The home has three bedrooms plus a first-floor office or sitting room and 1 baths plus a shower in the full basement/garage. The kitchen and bath have been impeccably updated with new cabinets, granite countertops, and tile floors. The porch is screened and overlooks the valley below, while the rear patio overlooks a wooded hillside. The back yard is fenced in and is ideal for a pet or small children. Lot size is 35x150. Entry is through the 7'2"x11'3" screened porch. You enter into a living room and dining area (12'7" x 21'4" combined) and is separated from the kitchen (11x12'7") with a bar that will seat 4 or 5. The kitchen is equipped with a stove and refrigerator and has a new dishwasher, garbage disposal, and microwave. Lighting is provided by both recessed lighting and pendant lights over the bar. Off this open area is the hallway to the bathroom and bedrooms. Hall has a closet. The bathroom has new double bowl sinks and the bathtub/shower is newly tiled. The two rooms on the first floor have new closets and ceiling fans. These can be used as bedrooms or office area. (10'8"x 10'10" and 10'5"x 11'1") There are two bedrooms are on the second floor. Both have new carpeting. They are 12x18 and 12x16 with a half bath between them. The house has the original woodwork and hardwood floors. All rooms have been freshly painted in a neutral color. Entry to the basement and the backyard are both off the kitchen. The one car garage opens into a large basement and has an automatic garage door opener. The newer furnace is gas. The central air compressor is in the rear of the house. Laundry hook up is in the basement with new stationary tubs. The driveway is concrete. The house has a concrete block foundation and aluminum/vinyl siding. The roof is a hip roof with composite shingles. The convenient location of the house allows children to walk to the grade and high schools, with the grade school and its playground at the end of the street. It is an easy walk to the bus line, and a short drive or walk to historic downtown Bellevue, Riverboat Row, grocery, restaurants, the Banks, Newport on the Levy, and a 10 minute drive to downtown Cincinnati. Easy access to I471. Shown by appointment only. Ask for David. Totally renovated 1927 Craftsman home on a street that dead ends into a school with a playground. The neighborhood is extremely safe and stable. Owned by one family near 90 years. This house has the charm of the past with an open concept living area. The many amenities include beautifully restored hardwood floors and woodwork. The home has three bedrooms plus a first-floor office or sitting room and 1 baths plus a shower in the full basement/garage. The kitchen and bath have been impeccably updated with new cabinets, granite countertops, and tile floors. The porch is screened and overlooks the valley below, while the rear patio overlooks a wooded hillside. The back yard is fenced in and is ideal for a pet or small children. Lot size is 35x150. Entry is through the 7'2"x11'3" screened porch. You enter into a living room and dining area (12'7" x 21'4" combined) and is separated from the kitchen (11x12'7") with a bar that will seat 4 or 5. The kitchen is equipped with a stove and refrigerator and has a new dishwasher, garbage disposal, and microwave. Lighting is provided by both recessed lighting and pendant lights over the bar. Off this open area is the hallway to the bathroom and bedrooms. Hall has a closet. The bathroom has new double bowl sinks and the bathtub/shower is newly tiled. The two rooms on the first floor have new closets and ceiling fans. These can be used as bedrooms or office area. (10'8"x 10'10" and 10'5"x 11'1") There are two bedrooms are on the second floor. Both have new carpeting. They are 12x18 and 12x16 with a half bath between them. The house has the original woodwork and hardwood floors. All rooms have been freshly painted in a neutral color. Entry to the basement and the backyard are both off the kitchen. The one car garage opens into a large basement and has an automatic garage door opener. The newer furnace is gas. The central air compressor is in the rear of the house. Laundry hook up is in the basement with new stationary tubs. The driveway is concrete. The house has a concrete block foundation and aluminum/vinyl siding. The roof is a hip roof with composite shingles. The convenient location of the house allows children to walk to the grade and high schools, with the grade school and its playground at the end of the street. It is an easy walk to the bus line, and a short drive or walk to historic downtown Bellevue, Riverboat Row, grocery, restaurants, the Banks, Newport on the Levy, and a 10 minute drive to downtown Cincinnati. Easy access to I471. Shown by appointment. Parking is on the left side of the street as you head up the street or in the driveway. No Smoking. Pets may not roam the neighborhood. Tenant pays all utilities. The house is cable ready.
This property is not currently displayed as for sale or rent on Zillow. This may be different from what's on other websites or public sources.