Skip main navigation
Off market
  • $726,000

    11 S Heathcote Ave, Edison, NJ 08817

    4beds
    1,560sqft
    SingleFamily
    Built in 1963
    7,840 Square Feet Lot
    $726,000 Zestimate®
    $465/sqft
    $3,636 Estimated rent

    Home value

    $726,000

    $690,000 - $762,000

    $3,636/mo

    Zestimate® history
    Loading
    Loading...

    Owner options

    List your home for rent

    $3,636/mo

    Rent Zestimate®

    Find your next renter with Zillow Rental Manager. Plus, with online applications, you can quickly screen prospective tenants – for free.

    Learn more

    $3,636/mo

    Rent Zestimate®

    Refinance and save

    $4,976/mo

    Est. payment

    Refinancing to a lower rate could help reduce your monthly payments and save thousands over the life of the loan.

    See today's rates

    $4,976/mo

    Est. payment

    Explore your selling options

    Work with a Zillow partner agent

    Leverage their expertise and Zillow's premium Showcase listings to get your home seen by more buyers.

    Get started

    List with your own agent

    Get your home in front of millions of buyers by listing it on Zillow.

    Learn how to do it

    Sell it yourself

    Take full control of how buyers see your home on Zillow by listing For Sale by Owner (FSBO).

    List your home

    What's special

    Backyard retreatSplit level homePrivate accessFully fenced-in yardBlue flagstone patioPaver patioLarge living room

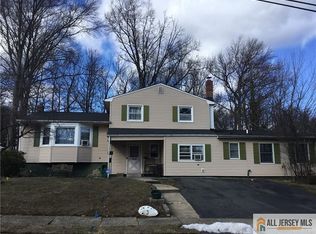
    Completely move in ready 4 bedroom Split level home in Edison's highly sought-after Vineyard Village. One of the largest models in the development with a rare original kitchen extension. From the landscaping to every bit of the interior, there is nothing left to do to make this house your perfect home! A double wide driveway, lined with Belgian Block, leads you to the welcoming covered porch. Step through the beautiful front door into an oversized foyer with tile floors straight through to the family room, with recessed lighting, ceiling fan, updated powder room and door to the paver patio. 1st floor bedroom with upgraded engineered wood flooring and custom finished solid wood 6 panel doors throughout the downstairs. Beautiful hardwood floors on the 2nd and 3rd level, New Doors, windows, Crown molding, and recessed lighting throughout. On the main level, large living room with bay window, generous sized dining room and Newer eat-in kitchen with tumbled marble backsplash, black granite counters, 42 maple cabinetry, porcelain tile floors and sliders out to the backyard retreat. Master with Walk-in closet and private access to fully remodeled main bath with tub/shower fully tiled. Basement with french drain, new sump pump, new HVAC & panel plus large elevated crawl space for tons of storage! Fully fenced-in yard with paver patio & blue flagstone patio, semi in ground pool with extruded aluminum walls and newer liner! Finished with stunning custom landscaping. This house backs up to the park for ultimate privacy. Move in and enjoy the summer in this beautiful backyard! Close to all major roads, shopping and Metuchen train station

    This property is off market, which means it's not currently listed for sale or rent on Zillow. This may be different from what's available on other websites or public sources.
    Facts & features

    Interior

    Bedrooms & bathrooms
    • Bedrooms: 4
    • Bathrooms: 1.5
    • Full bathrooms: 1
    • 1/2 bathrooms: 1
    Heating
    • Forced air, Gas
    Cooling
    • Central, Other
    Appliances
    • Included: Dishwasher, Dryer, Microwave, Range / Oven, Refrigerator, Washer
    Features
    • Flooring: Tile, Hardwood
    • Basement: Unfinished
    • Has fireplace: No
    Interior area
    • Total interior livable area: 1,560 sqft

    Property

    Parking
    • Total spaces: 2
    • Parking features: Garage - Attached, Off-street, On-street
    Features
    • Exterior features: Vinyl
    Lot
    • Size: 7,840 sqft
    Details
    • Parcel number: 0500187000000045

    Construction

    Type & style
    • Home type: SingleFamily
    Condition
    • Year built: 1963

    Community & neighborhood

    Location
    • Region: Edison

    Price history

    DateEventPrice
    5/27/2022Sold$595,000+8.2%$381/sqft
    Source: GSMLS #3776104 Report a problem
    4/19/2022Listed for sale$550,000+52.8%$353/sqft
    Source: All Jersey MLS #2212441R Report a problem
    9/2/2014Sold$360,000+26.3%$231/sqft
    Source: Agent Provided Report a problem
    2/24/2003Sold$285,000$183/sqft
    Source: Public Record Report a problem

    Public tax history

    YearProperty taxesTax assessment
    2025$9,956 $173,700
    2024$9,956 +0.5%$173,700
    2023$9,906 +11.2%$173,700 +11.3%
    2022$8,906 +0.4%$156,100
    2021$8,871 -2.8%$156,100
    2020$9,130 +43%$156,100
    2019$6,385 $156,100
    2018$6,385 -22.5%$156,100
    2017$8,236 +4%$156,100
    2016$7,921 +3%$156,100
    2015$7,689 +3.1%$156,100
    2014$7,455 +1%$156,100
    2013$7,382 +1%$156,100
    2012$7,305 +5.4%$156,100
    2011$6,932 +2.6%$156,100
    2010$6,759 +4.5%$156,100
    2009$6,466 $156,100
    2008-- $156,100
    2007$21,482 +1.2%$156,100
    2006$21,220 +2.6%$156,100
    2005$20,682 $156,100
    2004-- $156,100
    2003-- $156,100
    2002-- $156,100
    2001-- $156,100

    Find assessor info on the county website

    Neighborhood: Lincoln Park

    Nearby schools

    GreatSchools rating
    Get a cash offer in 3 minutes
    Find out how much your home could sell for in as little as 3 minutes with a no-obligation cash offer.
    Estimated market value
    $726,000
    Get a cash offer in 3 minutes
    Find out how much your home could sell for in as little as 3 minutes with a no-obligation cash offer.
    Estimated market value
    $726,000