Welcome to 11 S Independence Boulevard in New Castle! This classic 3-bedroom Colonial offers a comfortable layout, additional living space, and plenty of opportunity to make it your own. Step inside to find hardwood flooring and a traditional floor plan with inviting living spaces ready for everyday living and entertaining. Upstairs, three bedrooms provide flexible space for sleeping, working from home, or hobbies. One of the home's standout features is the finished basement, offering valuable additional space that can serve as a recreation room, home office, workout area, or whatever best fits your needs. Outside, the approximately 0.18-acre lot provides room to relax, entertain, garden, or create your own backyard retreat. Conveniently located in New Castle with access to shopping, dining, major roadways, and the surrounding Wilmington and Newark areas, 11 S Independence Boulevard combines location, space, and potential at an attractive price point. The preferred settlement date is on or about November 25, 2026, because the seller is purchasing new construction. Seller may require flexibility depending on the completion and delivery of their new home.
For sale
$350,000
11 S Independence Blvd, New Castle, DE 19720
3beds
1,300sqft
Single Family Residence
Built in 1967
7,840 Square Feet Lot
$277,900 Zestimate®
$269/sqft
$-- HOA
What's special
Traditional floor planFinished basementAdditional living spaceInviting living spacesThree bedroomsHardwood flooring
- 6 hours
- 70
- 0
Zillow last checked:
Listing updated:
Listed by:
Bob Gerkin 302-561-5060,
KW Empower 215-627-3500,
Co-Listing Agent: Marc Pollak 302-464-8880,
Empower Real Estate, LLC
Source: Bright MLS,MLS#: DENC2110198
Facts & features
Interior
Bedrooms & bathrooms
- Bedrooms: 3
- Bathrooms: 2
- Full bathrooms: 1
- 1/2 bathrooms: 1
- Main level bathrooms: 2
- Main level bedrooms: 3
Basement
- Area: 253
Heating
- Forced Air, Natural Gas
Cooling
- Central Air, Electric
Appliances
- Included: Dishwasher, Gas Water Heater
- Laundry: In Basement
Features
- Flooring: Carpet, Vinyl, Wood
- Basement: Full
- Has fireplace: No
Interior area
- Total structure area: 1,300
- Total interior livable area: 1,300 sqft
- Finished area above ground: 1,047
- Finished area below ground: 253
Property
Parking
- Parking features: None
Accessibility
- Accessibility features: None
Features
- Levels: Two
- Stories: 2
- Exterior features: Sidewalks
- Pool features: None
- Fencing: Full,Wood
Lot
- Size: 7,840 Square Feet
- Dimensions: 60.2 x 126.7
- Features: Irregular Lot
Details
- Additional structures: Above Grade, Below Grade, Outbuilding
- Parcel number: 1001940399
- Zoning: NC6.5
- Special conditions: Standard
Construction
Type & style
- Home type: SingleFamily
- Architectural style: Colonial
- Property subtype: Single Family Residence
Materials
- Vinyl Siding
- Foundation: Other
- Roof: Pitched
Condition
- New construction: No
- Year built: 1967
Utilities & green energy
- Sewer: Other
- Water: Public
Community & HOA
Community
- Subdivision: Jefferson Farms
HOA
- Has HOA: No
Location
- Region: New Castle
Financial & listing details
- Price per square foot: $269/sqft
- Tax assessed value: $286,600
- Annual tax amount: $2,170
- Date on market: 9/5/2026
- Listing agreement: Exclusive Agency
- Listing terms: Conventional,VA Loan,FHA
- Ownership: Fee Simple
Estimated market value
$277,900
$250,000 - $306,000
$2,023/mo
Price history
| Date | Event | Price |
|---|---|---|
| 9/5/2026 | Listed for sale | $350,000+240.1%$269/sqft |
Source:  Bright MLS #DENC2110198 Report a problem Bright MLS #DENC2110198 Report a problem | ||
| 7/30/1998 | Sold | $102,900$79/sqft |
Source: Agent Provided Report a problem | ||
Public tax history
| Year | Property taxes | Tax assessment |
|---|---|---|
| 2025 | -- | $286,600 +554.3% |
| 2024 | $1,461 +10.3% | $43,800 |
| 2023 | $1,324 -4.6% | $43,800 |
| 2022 | $1,389 0% | $43,800 |
| 2021 | $1,389 -0.7% | $43,800 |
| 2020 | $1,398 +0.2% | $43,800 |
| 2019 | $1,395 +9.1% | $43,800 |
| 2017 | $1,279 +11.9% | $43,800 |
| 2016 | $1,143 | $43,800 |
| 2015 | $1,143 0% | $43,800 |
| 2014 | $1,143 | $43,800 |
| 2013 | -- | $43,800 |
| 2012 | -- | $43,800 |
| 2011 | -- | $43,800 |
| 2010 | -- | $43,800 |
| 2009 | -- | $43,800 |
| 2008 | -- | $43,800 |
| 2007 | -- | $43,800 |
| 2006 | -- | $43,800 |
| 2005 | -- | $43,800 |
| 2004 | -- | $43,800 |
| 2003 | -- | $43,800 |
| 2002 | -- | $43,800 |
| 2001 | -- | $43,800 |
Find assessor info on the county website
Monthly payment
Est. payment
Payment breakdown
Explore the cost of this home by adjusting the details. Changes won't be saved.Climate risks
Neighborhood: 19720
Nearby schools
Schools provided by the listing agent
- Elementary: Castle Hills
- High: William Penn
- District: Colonial
Source: Bright MLS. This data may not be complete. We recommend contacting the local school district to confirm school assignments for this home.
Similar homes

- $314,9003 bd2 ba1.7k sqft502 E Basin Rd, New Castle, DE 19720For Sale

 MLS ID #DENC2110018, Lee Wolff, FSBO Broker. Bright MLS
 - $--3 bd2 ba1.5k sqft30 Birkshire Rd, New Castle, DE 19720Auction
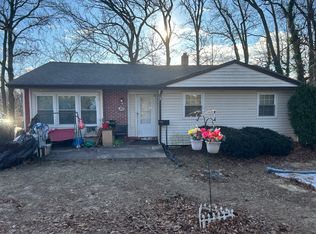 Auction.com 2
 - $389,9004 bd3 ba1.7k sqft155 Casimir Dr, New Castle, DE 19720For Sale
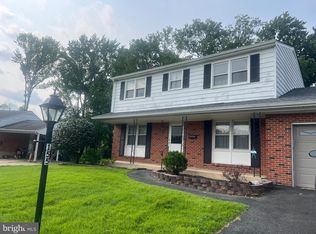 MLS ID #DENC2101008, Maria Georgalas, Long & Foster Real Estate, Inc.. Bright MLS
 - $--3 bd2 ba1.2k sqft206 W Roosevelt Ave, New Castle, DE 19720Auction
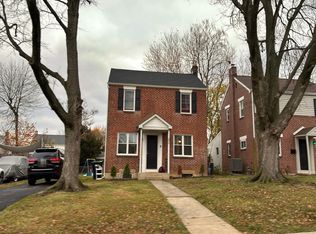 Auction.com 1
 - $375,0003 bd2 ba1.6k sqftNone Available, Newark, DE 19713For SaleMLS ID #DENC2108992, Dale Jackson, Patterson-Schwartz-Newark. Bright MLS
- $264,9002 bd1 ba850 sqft14 Boston Pl, New Castle, DE 19720For SaleMLS ID #DENC2102680, Julio Juan, Olimpo Realty LLC. Bright MLS
- $275,0002 bd1 ba800 sqft900 Central Ave, New Castle, DE 19720For SaleMLS ID #DENC2108664, Anthony Sianni, BHHS Fox & Roach - Hockessin. Bright MLS
- $375,0004 bd3 ba1.7k sqft617 W 9th St, Wilmington, DE 19801For SaleMLS ID #DENC2110476, Erik Bashford, EXP Realty, LLC. Bright MLS
- $315,0003 bd3 ba1.9k sqft214 Wordsworth Dr, Wilmington, DE 19808For SaleMLS ID #DENC2110048, Kat Geralis, EXP Realty, LLC. Bright MLS
- $439,9003 bd3 ba1.7k sqftNone Available, New Castle, DE 19720New ConstructionMLS ID #DENC2109314, Chris Cashman, Patterson-Schwartz-Newark. Bright MLS
- $349,9903 bd2 ba1.2k sqft3619 Deepwater Ln, Brookhaven, PA 19015For SaleMLS ID #PADE2122154, Mariel Gniewoz, Keller Williams Real Estate-Montgomeryville. Bright MLS
- $359,9004 bd2 ba1.6k sqft48 Gill Dr, Newark, DE 19713For SaleMLS ID #DENC2109064, Maggie Colman, Long & Foster Real Estate, Inc.. Bright MLS
- $419,9003 bd3 ba1.7k sqftNone Available, New Castle, DE 19702New ConstructionMLS ID #DENC2109950, Chris Cashman, Patterson-Schwartz-Newark. Bright MLS
- $399,9903 bd2 ba1.5k sqft1619 Windsor Ave, Wilmington, DE 19804For SaleMLS ID #DENC2108346, Andy Mulrine, RE/MAX Associates-Hockessin. Bright MLS
