** OFFER DEADLINE: Best and Final Offers Due Tomorrow at 3 PM.** Turn-key and fully renovated in 2026, this spacious townhome offers approximately 1,600 square feet of modern, low-maintenance living in a desirable, conveniently located community. Thoughtfully updated from top to bottom, the home features brand-new luxury vinyl plank flooring throughout the main living areas and finished walk-out basement, new carpeting in the bedrooms, fresh paint, a completely renovated kitchen with new appliances, and a brand-new HVAC system (2026) for added peace of mind. The home offers two generously sized bedrooms, including an exceptionally large secondary bedroom that provides flexible living options — ideal as a combined second and third bedroom, home office and bedroom setup, or private sitting area and suite. The finished walk-out lower level adds valuable additional living space perfect for a family room, guest area, gym, media room, or work-from-home environment, and opens directly to a private backyard retreat — a rare feature for townhome living. Enjoy outdoor relaxation or entertaining on the freshly refreshed rear deck. Located near abundant shopping, dining, and everyday conveniences, this home also offers easy access to major highways, making commuting simple and efficient. With modern upgrades throughout and true move-in-ready condition, this property presents an exceptional opportunity for today’s buyer seeking comfort, flexibility, and convenience.
Sold for $295,000
$295,000
11 S Merriment Dr, Newark, DE 19702
2beds
1,600sqft
Townhouse
Built in 1993
2,614 Square Feet Lot
$237,900 Zestimate®
$184/sqft
$2,221 Estimated rent
Home value
$237,900
$219,000 - $259,000
$2,221/mo
Zestimate® history
Owner options
List your home for rent
$2,221/mo
Rent Zestimate®
Find your next renter with Zillow Rental Manager. Plus, with online applications, you can quickly screen prospective tenants – for free.
$2,221/mo
Rent Zestimate®
Refinance and save
$1,569/mo
Est. payment
Refinancing to a lower rate could help reduce your monthly payments and save thousands over the life of the loan.
$1,569/mo
Est. payment
Explore your selling options
Work with a Zillow partner agent
Leverage their expertise and Zillow's premium Showcase listings to get your home seen by more buyers.
Get startedList with your own agent
Get your home in front of millions of buyers by listing it on Zillow.
Learn how to do itSell it yourself
Take full control of how buyers see your home on Zillow by listing For Sale by Owner (FSBO).
List your homeWhat's special
Fresh paintBrand-new hvac systemModern upgrades throughoutFreshly refreshed rear deckFinished walk-out basementTwo generously sized bedrooms
Zillow last checked:
Listing updated:
Listed by:
Megan Aitken 302-688-7653,
Keller Williams Realty,
Listing Team: Megan Aitken Team, Co-Listing Team: Megan Aitken Team,Co-Listing Agent: Cara Fiorillo 302-900-1493,
Keller Williams Realty
Bought with:
Marilyn Rodriguez, RS0025608
Keller Williams Realty
Source: Bright MLS,MLS#: DENC2098472
Facts & features
Interior
Bedrooms & bathrooms
- Bedrooms: 2
- Bathrooms: 3
- Full bathrooms: 2
- 1/2 bathrooms: 1
Rooms
- Room types: Living Room, Primary Bedroom, Bedroom 2, Kitchen, Other, Bathroom 2, Bathroom 3, Primary Bathroom
Primary bedroom
- Level: Upper
- Area: 187 Square Feet
- Dimensions: 11 X 17
Bedroom 2
- Level: Upper
- Area: 170 Square Feet
- Dimensions: 17 X 10
Primary bathroom
- Level: Upper
- Area: 28 Square Feet
- Dimensions: 4 X 7
Bathroom 2
- Level: Upper
- Area: 42 Square Feet
- Dimensions: 7 X 6
Bathroom 3
- Level: Lower
- Area: 30 Square Feet
- Dimensions: 6 X 5
Kitchen
- Level: Main
- Area: 190 Square Feet
- Dimensions: 19 X 10
Living room
- Level: Main
- Area: 240 Square Feet
- Dimensions: 15 X 16
Other
- Level: Lower
- Area: 225 Square Feet
- Dimensions: 15 X 15
Heating
- Heat Pump, Natural Gas
Cooling
- Central Air, Natural Gas
Appliances
- Included: Stainless Steel Appliance(s), Water Heater, Washer, Cooktop, Refrigerator, Oven/Range - Gas, Dryer, Dishwasher, Gas Water Heater
- Laundry: Lower Level
Features
- Bathroom - Tub Shower, Combination Kitchen/Dining, Eat-in Kitchen, Primary Bath(s), Upgraded Countertops, Walk-In Closet(s)
- Flooring: Luxury Vinyl, Carpet, Wood
- Basement: Full
- Has fireplace: No
Interior area
- Total structure area: 1,600
- Total interior livable area: 1,600 sqft
- Finished area above ground: 1,180
- Finished area below ground: 420
Property
Parking
- Parking features: Other
Accessibility
- Accessibility features: None
Features
- Levels: Two
- Stories: 2
- Exterior features: Sidewalks, Street Lights
- Pool features: None
Lot
- Size: 2,614 Square Feet
- Dimensions: 20.20 x 121.20
Details
- Additional structures: Above Grade, Below Grade
- Parcel number: 10039.10425
- Zoning: NCPUD
- Special conditions: Standard
Construction
Type & style
- Home type: Townhouse
- Architectural style: Traditional
- Property subtype: Townhouse
Materials
- Vinyl Siding, Aluminum Siding
- Foundation: Concrete Perimeter
Condition
- Excellent
- New construction: No
- Year built: 1993
- Major remodel year: 2026
Utilities & green energy
- Electric: Circuit Breakers, 200+ Amp Service
- Sewer: Public Sewer
- Water: Community
Community & HOA
Community
- Subdivision: Old Mill Village
HOA
- Has HOA: Yes
- HOA fee: $155 annually
Location
- Region: Newark
Financial & listing details
- Price per square foot: $184/sqft
- Tax assessed value: $272,800
- Annual tax amount: $2,819
- Date on market: 3/13/2026
- Listing agreement: Exclusive Right To Sell
- Listing terms: Cash,Conventional,FHA,VA Loan
- Inclusions: See Inclusions Sheet.
- Exclusions: See Exclusions Sheet.
- Ownership: Fee Simple
Price history
| Date | Event | Price |
|---|---|---|
| 4/9/2026 | Sold | $295,000+1.7%$184/sqft |
Source:  Bright MLS #DENC2098472 Report a problem Bright MLS #DENC2098472 Report a problem | ||
| 3/18/2026 | Contingent | $290,000$181/sqft |
Source: Bright MLS #DENC2098472 Report a problem | ||
| 3/13/2026 | Listed for sale | $290,000$181/sqft |
Source: Bright MLS #DENC2098472 Report a problem | ||
Public tax history
| Year | Property taxes | Tax assessment |
|---|---|---|
| 2025 | -- | $272,800 +482.9% |
| 2024 | $1,557 +3.6% | $46,800 |
| 2023 | $1,503 +0.9% | $46,800 |
| 2022 | $1,489 -23.5% | $46,800 |
| 2021 | $1,946 +2.8% | $46,800 |
| 2020 | $1,893 +12.8% | $46,800 |
| 2019 | $1,678 +5.9% | $46,800 |
| 2017 | $1,585 +0.8% | $46,800 |
| 2016 | $1,572 | $46,800 |
| 2015 | $1,572 +9.4% | $46,800 |
| 2014 | $1,438 | $46,800 |
| 2013 | -- | $46,800 |
| 2012 | -- | $46,800 |
| 2011 | -- | $46,800 |
| 2010 | -- | $46,800 |
| 2009 | -- | $46,800 |
| 2008 | -- | $46,800 |
| 2007 | -- | $46,800 |
| 2006 | -- | $46,800 |
| 2005 | -- | $46,800 |
| 2004 | -- | $46,800 |
| 2003 | -- | $46,800 |
| 2002 | -- | $46,800 |
| 2001 | -- | $46,800 |
Find assessor info on the county website
Neighborhood: Taylortown
Nearby homes
- $269,1003 bd2 ba1.9k sqft9 S Merriment Dr, Newark, DE 19702Off Market
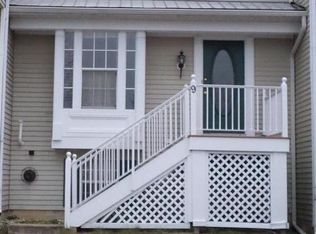
- $287,6003 bd2 ba1.5k sqft13 S Merriment Dr, Newark, DE 19702Off Market
- $288,6003 bd2 ba1.6k sqft7 S Merriment Dr, Newark, DE 19702Off Market
- $304,8003 bd2 ba1.5k sqft15 S Merriment Dr, Newark, DE 19702Off Market
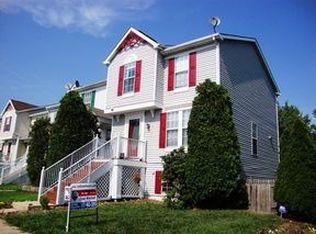
- $248,7002 bd2 ba1.9k sqft5 S Merriment Dr, Newark, DE 19702Off Market
- $273,5003 bd2 ba1.5k sqft3 S Merriment Dr, Newark, DE 19702Off Market
- $268,2003 bd2 ba1.4k sqft17 S Merriment Dr, Newark, DE 19702Off Market
- $305,0002 bd3 ba1.6k sqft1 S Merriment Dr, Newark, DE 19702Sold
Nearby schools
GreatSchools rating
- 3/10Leasure (May B.) Elementary SchoolGrades: K-5Distance: 1.5 mi
- 6/10Christiana High SchoolGrades: 6-12Distance: 2.3 mi
- 3/10Kirk (George V.) Middle SchoolGrades: 6-8Distance: 3.2 mi
Schools provided by the listing agent
- District: Christina
Source: Bright MLS. This data may not be complete. We recommend contacting the local school district to confirm school assignments for this home.
Get a cash offer in 3 minutes
Find out how much your home could sell for in as little as 3 minutes with a no-obligation cash offer.
Estimated market value
$237,900
Get a cash offer in 3 minutes
Find out how much your home could sell for in as little as 3 minutes with a no-obligation cash offer.
Estimated market value
$237,900
- Delaware
- New Castle County
- Newark
- 19702
- Taylortown
- 11 S Merriment Dr
Nearby cities
Nearby neighborhoods
Nearby zip codes
Other Newark Topics
