Luxurious new construction home, where unparalleled craftsmanship meets flawless design. This stunning 5-bed, 5.5-bath residence boasts a spacious 5,381 sf of sophisticated living spaces, designed to cater to the most discerning tastes. Step inside to discover the breathtaking open layout, impeccable wood flooring & walls of glass that provide an infusion of natural light & inviting ambiance. The chef's kitchen is equipped with top-of-the-line appliances, waterfall edge island, custom cabinets & adjacent butler's pantry that maximize both style & functionality. This home is filled with thoughtful amenities that elevate everyday living: sunroom for year-round enjoyment, spacious bonus room, 2nd kitchen that’s perfect for hosting, home generator & storm shelter. The expansive patio area with grilling station offers ample space for al fresco dining and lounging. Enveloped by the residence, the saltwater pool with water feature becomes an integral part of the architectural canvas providing an aura of peace and privacy.
Sold for $2,275,000
$2,275,000
11 S Mission Hills Cir, Rogers, AR 72758
5beds
5,381sqft
Single Family Residence
Built in 2024
0.3 Acres Lot
$2,757,000 Zestimate®
$423/sqft
$7,744 Estimated rent
Home value
$2,757,000
$2.54M - $2.98M
$7,744/mo
Zestimate® history
Owner options
List your home for rent
$7,744/mo
Rent Zestimate®
Find your next renter with Zillow Rental Manager. Plus, with online applications, you can quickly screen prospective tenants – for free.
$7,744/mo
Rent Zestimate®
Refinance and save
$11,405/mo
Est. payment
Refinancing to a lower rate could help reduce your monthly payments and save thousands over the life of the loan.
$11,405/mo
Est. payment
Explore your selling options
Work with a Zillow partner agent
Leverage their expertise and Zillow's premium Showcase listings to get your home seen by more buyers.
Get startedList with your own agent
Get your home in front of millions of buyers by listing it on Zillow.
Learn how to do itSell it yourself
Take full control of how buyers see your home on Zillow by listing For Sale by Owner (FSBO).
List your homeWhat's special
Spacious bonus roomThoughtful amenitiesStorm shelterExpansive patio areaAmple spaceNatural lightHome generator
Zillow last checked:
Listing updated:
Listed by:
Dee Rodes 479-936-6073,
Portfolio Sotheby's International Realty
Bought with:
Lauren Boozman Northey, SA00072968
Portfolio Sotheby's International Realty
Source: ArkansasOne MLS,MLS#: 1271187 Originating MLS: Northwest Arkansas Board of REALTORS MLS
Originating MLS: Northwest Arkansas Board of REALTORS MLSFacts & features
Interior
Bedrooms & bathrooms
- Bedrooms: 5
- Bathrooms: 6
- Full bathrooms: 5
- 1/2 bathrooms: 1
Primary bedroom
- Level: Main
- Dimensions: 13 x20.7
Bedroom
- Level: Main
- Dimensions: 11.5 x 12.9
Bedroom
- Level: Main
- Dimensions: 15 x 19.4
Bedroom
- Level: Second
- Dimensions: 12.6 x 20.2
Bedroom
- Level: Second
- Dimensions: 12.5 x 15.11
Primary bathroom
- Level: Main
Bathroom
- Level: Main
Bathroom
- Level: Main
Bathroom
- Level: Second
Bathroom
- Level: Second
Bonus room
- Level: Second
- Dimensions: 13.2 x 15.10
Eat in kitchen
- Level: Main
- Dimensions: 11.10 x 12.2
Half bath
- Level: Main
Kitchen
- Level: Main
- Dimensions: 16 x 19.11
Library
- Level: Main
- Dimensions: 11.7 x 12.1
Living room
- Level: Main
- Dimensions: 20.3 x 20.4
Living room
- Features: Multiple Living Areas
- Level: Main
- Dimensions: 14.11 x 20.3
Storage room
- Level: Second
- Dimensions: 9.10 x 20.2
Sunroom
- Level: Main
- Dimensions: 11.6 x 23.9
Utility room
- Level: Main
- Dimensions: 7.10 x 9.9
Heating
- Central, Gas
Cooling
- Central Air, Electric
Appliances
- Included: Double Oven, Dishwasher, Gas Cooktop, Disposal, Gas Water Heater, Ice Maker, Refrigerator, Trash Compactor, Tankless Water Heater, Washer
- Laundry: Washer Hookup, Dryer Hookup
Features
- Attic, Cathedral Ceiling(s), Central Vacuum, Eat-in Kitchen, Pantry, Quartz Counters, Skylights, Walk-In Closet(s), Storage, Sun Room
- Flooring: Ceramic Tile, Luxury Vinyl Plank, Wood
- Windows: Skylight(s)
- Basement: None
- Number of fireplaces: 2
- Fireplace features: Family Room, Gas Log, Living Room, Multi-Sided
Interior area
- Total structure area: 5,381
- Total interior livable area: 5,381 sqft
Property
Parking
- Total spaces: 4
- Parking features: Attached, Garage, Circular Driveway
- Has attached garage: Yes
- Covered spaces: 4
Features
- Levels: Two
- Stories: 2
- Patio & porch: Covered, Patio
- Exterior features: Concrete Driveway
- Has private pool: Yes
- Pool features: Gunite, Heated, In Ground, Pool, Private, Salt Water
- Spa features: Sauna, Steam Room
- Fencing: Back Yard
- Waterfront features: None
Lot
- Size: 0.3 Acres
- Features: Landscaped, Level, Subdivision, Near Golf Course
Details
- Additional structures: None, Workshop
- Parcel number: 0210299001
- Special conditions: None
Construction
Type & style
- Home type: SingleFamily
- Property subtype: Single Family Residence
Materials
- Rock, Stucco
- Foundation: Slab
- Roof: Architectural,Shingle
Condition
- New construction: Yes
- Year built: 2024
Utilities & green energy
- Electric: Generator
- Sewer: Public Sewer
- Utilities for property: Electricity Available, Natural Gas Available, Sewer Available
Community & HOA
Community
- Features: Golf, Gated, Near Fire Station, Near Hospital, Near Schools, Shopping
- Security: Storm Shelter, Gated Community, Security Service
- Subdivision: Pinnacle
HOA
- Services included: See Agent
- HOA fee: $706 annually
- Second HOA fee: $93 monthly
Location
- Region: Rogers
Financial & listing details
- Price per square foot: $423/sqft
- Tax assessed value: $1,213,080
- Annual tax amount: $1,671
- Date on market: 4/2/2024
- Cumulative days on market: 18 days
- Road surface type: Paved
Price history
| Date | Event | Price |
|---|---|---|
| 6/7/2024 | Sold | $2,275,000-3.2%$423/sqft |
Source:  ArkansasOne MLS #1271187 Report a problem ArkansasOne MLS #1271187 Report a problem | ||
| 4/2/2024 | Listed for sale | $2,350,000$437/sqft |
Source: ArkansasOne MLS #1271187 Report a problem | ||
Public tax history
| Year | Property taxes | Tax assessment |
|---|---|---|
| 2025 | $14,508 +710.1% | $242,616 +439.1% |
| 2024 | $1,791 +7.2% | $45,000 +64.2% |
| 2023 | $1,671 | $27,400 |
| 2022 | $1,671 -1.3% | $27,400 -1.4% |
| 2021 | $1,694 | $27,790 |
Find assessor info on the county website
Neighborhood: 72758
Nearby homes
- $1,552,300-- bd3 ba4.9k sqft9 S Mission Hills Cir, Rogers, AR 72758Off Market
- $1,419,4005 bd4 ba4.2k sqft12 S Mission Hills Cir, Rogers, AR 72758Off Market
- $1,081,9005 bd6 ba4.2k sqft14 S Mission Hills Cir, Rogers, AR 72758Off Market
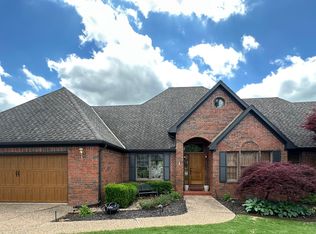
- $1,034,800-- bd2 ba2.9k sqft13 S Mission Hills Cir, Rogers, AR 72758Off Market
- $1,302,8004 bd4 ba4k sqft70 W Champions Blvd, Rogers, AR 72758Off Market
- $1,199,7004 bd4 ba3.3k sqft68 W Champions Blvd, Rogers, AR 72758Off Market
- $1,501,8005 bd4 ba4.2k sqft12 Mission Hills Cir, Rogers, AR 72758Off Market
- $1,477,200-- bd4 ba4.7k sqft10 S Mission Hills Cir, Rogers, AR 72758Off Market
Nearby schools
GreatSchools rating
- 8/10Central Park At Morning StarGrades: K-4Distance: 2.2 mi
- 9/10J. William Fulbright Junior High SchoolGrades: 7-8Distance: 2.5 mi
- 9/10Bentonville High SchoolGrades: 9-12Distance: 3.9 mi
Schools provided by the listing agent
- District: Bentonville
Source: ArkansasOne MLS. This data may not be complete. We recommend contacting the local school district to confirm school assignments for this home.
Sell for more on Zillow
Get a Zillow Showcase℠ listing at no additional cost and you could sell for .
$2,757,000
2% more
+$55,140
With Zillow Showcase(estimated)
$2,812,140
- Arkansas
- Benton County
- Rogers
- 72758
- 11 S Mission Hills Cir
Nearby cities
Nearby neighborhoods
Nearby zip codes
Other Rogers Topics
