Whether you’re looking for a full-time residence, a peaceful weekend cabin, or an Airbnb opportunity, this updated chalet offers the ideal combination of comfort, recreation, and small-town mountain charm. Tucked away in the peaceful mountains of Berkeley Springs, WV this charming chalet-style retreat offers the perfect blend of comfort, privacy, and classic mountain living. Located on a scenic half-acre lot in the desirable Coolfont Mountainside community, this 3-bedroom, 2-bath home is surrounded by nature, quiet surroundings, and beautiful mountain views. Inside, the warm wood-burning fireplace creates the perfect cozy atmosphere after a day of exploring or relaxing in the mountains, while the large, enclosed porch and wraparound decking invite you to slow down and enjoy the fresh West Virginia air year-round. Beyond the home itself, the lifestyle here is what truly makes this property special. Coolfont Resort enhances the experience with access to a restaurant, bar, spa, fitness center, and nearby lake — creating a true mountain getaway feel. Just minutes away, downtown Berkeley Springs offers charming cafés, local shops, art galleries, live music, breweries, and the historic warm mineral spas the town is famous for. Outdoor enthusiasts will also appreciate being close to Cacapon Resort State Park, known for its hiking trails, golf course, lake activities, horseback riding, and year-round outdoor recreation. This home captures the relaxed pace and timeless charm that make Berkeley Springs such a special place to escape, invest, and call home.
For sale
Price cut: $9.8K (7/14)
$299,900
11 S Mountainside Dr, Berkeley Springs, WV 25411
3beds
1,356sqft
Single Family Residence
Built in 1987
0.59 Acres Lot
$294,500 Zestimate®
$221/sqft
$135/mo HOA
What's special
Warm wood-burning fireplaceBeautiful mountain viewsSurrounded by natureUpdated chaletWraparound deckingLarge enclosed porchScenic half-acre lot
- 86 days
- 1,109
- 82
Zillow last checked:
Listing updated:
Listed by:
Mark Dickinson 571-517-1528,
Century 21 Redwood Realty,
Co-Listing Agent: Coral A Dickinson 571-517-1528,
Century 21 Redwood Realty
Source: Bright MLS,MLS#: WVMO2007778
Facts & features
Interior
Bedrooms & bathrooms
- Bedrooms: 3
- Bathrooms: 2
- Full bathrooms: 2
- Main level bathrooms: 1
- Main level bedrooms: 1
Rooms
- Room types: Living Room, Primary Bedroom, Bedroom 2, Bedroom 3, Kitchen
Primary bedroom
- Level: Main
- Area: 99 Square Feet
- Dimensions: 9 X 11
Bedroom 2
- Level: Upper
- Area: 117 Square Feet
- Dimensions: 9 X 13
Bedroom 3
- Level: Upper
- Area: 117 Square Feet
- Dimensions: 9 X 13
Kitchen
- Level: Main
- Area: 182 Square Feet
- Dimensions: 13 X 14
Living room
- Level: Main
- Area: 299 Square Feet
- Dimensions: 13 X 23
Screened porch
- Level: Main
- Area: 143 Square Feet
- Dimensions: 11 X 13
Heating
- Baseboard, Electric
Cooling
- Ceiling Fan(s), Window Unit(s), Electric
Appliances
- Included: Dishwasher, Dryer, Exhaust Fan, Refrigerator, Range Hood, Cooktop, Washer, Water Heater, Electric Water Heater
Features
- Bathroom - Tub Shower, Ceiling Fan(s), Combination Dining/Living, Entry Level Bedroom, Kitchen - Country
- Flooring: Wood
- Has basement: No
- Number of fireplaces: 1
- Fireplace features: Wood Burning
Interior area
- Total structure area: 1,356
- Total interior livable area: 1,356 sqft
- Finished area above ground: 1,356
- Finished area below ground: 0
Video & virtual tour
Property
Parking
- Total spaces: 7
- Parking features: Driveway
- Uncovered spaces: 7
Accessibility
- Accessibility features: None
Features
- Levels: Two
- Stories: 2
- Patio & porch: Screened Porch
- Pool features: Community
- Has view: Yes
- View description: Creek/Stream, Trees/Woods
- Has water view: Yes
- Water view: Creek/Stream
Lot
- Size: 0.59 Acres
- Features: Backs to Trees, Front Yard, Rear Yard, Sloped
Details
- Additional structures: Above Grade, Below Grade
- Parcel number: 06 1A002000000000
- Zoning: 101
- Special conditions: Standard
Construction
Type & style
- Home type: SingleFamily
- Architectural style: Cabin/Lodge
- Property subtype: Single Family Residence
Materials
- Frame
- Foundation: Crawl Space
- Roof: Architectural Shingle
Condition
- New construction: No
- Year built: 1987
Utilities & green energy
- Sewer: On Site Septic, Public Hook/Up Avail
- Water: Community
Community & HOA
Community
- Subdivision: Coolfont Mountainside
HOA
- Has HOA: Yes
- Amenities included: Bar/Lounge, Bike Trail, Clubhouse, Lake, Water/Lake Privileges, Dining Rooms
- Services included: Road Maintenance, Snow Removal, Pier/Dock Maintenance
- HOA fee: $135 monthly
Location
- Region: Berkeley Springs
- Municipality: Rock Gap
Financial & listing details
- Price per square foot: $221/sqft
- Tax assessed value: $99,660
- Annual tax amount: $991
- Date on market: 6/13/2026
- Listing agreement: Exclusive Right To Sell
- Listing terms: Cash,Conventional,FHA
- Ownership: Fee Simple
Estimated market value
$294,500
$280,000 - $309,000
$1,860/mo
Price history
| Date | Event | Price |
|---|---|---|
| 7/14/2026 | Price change | $299,900-3.2%$221/sqft |
Source:  Bright MLS #WVMO2007778 Report a problem Bright MLS #WVMO2007778 Report a problem | ||
| 6/13/2026 | Listed for sale | $309,700+20%$228/sqft |
Source: Bright MLS #WVMO2007778 Report a problem | ||
| 4/17/2025 | Listing removed | $258,000$190/sqft |
Source: Bright MLS #WVMO2005292 Report a problem | ||
| 1/28/2025 | Price change | $258,000-0.8%$190/sqft |
Source: Bright MLS #WVMO2005292 Report a problem | ||
| 11/5/2024 | Listed for sale | $260,000$192/sqft |
Source: Bright MLS #WVMO2005292 Report a problem | ||
Public tax history
Tax history is unavailable.
Monthly payment
Est. payment
Payment breakdown
Explore the cost of this home by adjusting the details. Changes won't be saved.Climate risks
Neighborhood: 25411
Nearby schools
Schools provided by the listing agent
- District: Morgan County Schools
Source: Bright MLS. This data may not be complete. We recommend contacting the local school district to confirm school assignments for this home.
- $289,5003 bd2 ba1.3k sqft11 Mountainside Dr, Berkeley Springs, WV 25411Off Market
- $345,0003 bd2 ba1.9k sqft13 Mountainside Dr, Berkeley Springs, WV 25411Sold
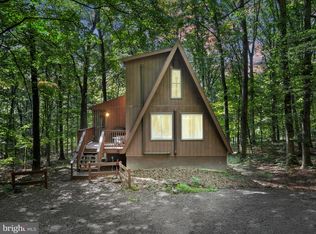
- $295,0004 bd3 ba1.8k sqft13 Mountainside Dr, Berkeley Springs, WV 25411Sold
- $313,6003 bd2 ba1.6k sqft9 Mountainside Dr, Berkeley Springs, WV 25411Off Market
Similar homes
- $349,0004 bd3 ba1.9k sqft85 Bluebird Ln, Berkeley Springs, WV 25411For Sale
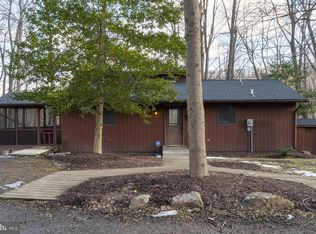
 MLS ID #WVMO2007266, Ashley Hovermale, Mountain Home Real Estate, LLC. Bright MLS
 - $270,0003 bd3 ba1.7k sqft12 Ridersville Rd, Berkeley Springs, WV 25411For Sale
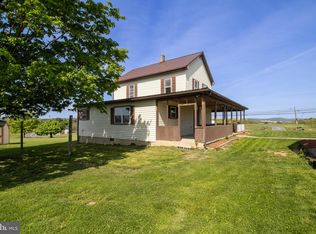 MLS ID #WVMO2007536, Tanya Noll, Long & Foster Real Estate, Inc.. Bright MLS
 - $375,0002 bd3 ba1.5k sqft351 Whitetail Dr, Berkeley Springs, WV 25411For Sale
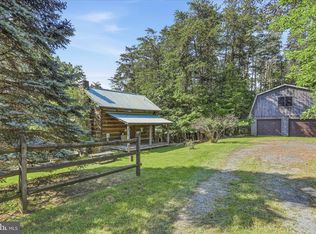 MLS ID #WVMO2007714, Rick Kucharski, Coldwell Banker Premier. Bright MLS
 - $299,0003 bd2 ba1.2k sqft193 Young Ln, Berkeley Springs, WV 25411New Construction
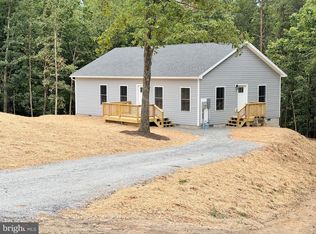 MLS ID #WVMO2008050, Shannon Hewett, Exit Success Realty. Bright MLS
 - $384,9003 bd2 ba1.3k sqft55 Highland Ridge Rd, Berkeley Springs, WV 25411For SaleMLS ID #WVMO2007502, Jordan Butts, Burch Real Estate Group, LLC. Bright MLS
- $225,0002 bd2 ba1k sqft602 Plum Tree Ln, Berkeley Springs, WV 25411For SaleMLS ID #WVMO2007870, Tammy White, Kesecker Realty, Inc.. Bright MLS
- $349,9953 bd2 ba1.5k sqft516 Roberts Rd, Great Cacapon, WV 25422For SaleMLS ID #WVMO2008128, Megan Pantalena, Keller Williams Realty Advantage. Bright MLS
- $270,0002 bd1 ba864 sqft371 Oak Hill Rd, Berkeley Springs, WV 25411For SaleMLS ID #WVMO2007476, Craig Marsh, Marsh Realty. Bright MLS
- $259,0003 bd1 ba720 sqft238 Ponds Ct, Berkeley Springs, WV 25411For SaleMLS ID #WVMO2007274, Tony Cappaert, Blue Valley Real Estate. Bright MLS
- $235,0003 bd1 ba1.1k sqft308 S Green St, Berkeley Springs, WV 25411For SaleMLS ID #WVMO2007780, Gina Wood, Kesecker Realty, Inc.. Bright MLS
- $260,0002 bd1 ba976 sqft6485 Cacapon Rd, Great Cacapon, WV 25422For SaleMLS ID #WVMO2007866, Daniel Novak, Mountain Home Real Estate, LLC. Bright MLS
- $259,9994 bd2 ba1.8k sqft262 N Washington St, Berkeley Springs, WV 25411For SaleMLS ID #WVMO2007534, Brittny Petry, Gain Realty. Bright MLS
- $332,5002 bd1 ba868 sqft319 Gokey Ln, Great Cacapon, WV 25422For SaleMLS ID #WVMO2007592, Alexa Sachs, CENTURY 21 New Millennium. Bright MLS
- $398,0003 bd2 ba1.8k sqft269 Mountain Laurel Dr, Berkeley Springs, WV 25411For SaleMLS ID #WVMO2006814, Teresa White-Curtis, Perry Realty, LLC. Bright MLS
- $229,0002 bd2 ba900 sqft64 Hobday Ln, Berkeley Springs, WV 25411For SaleMLS ID #WVMO2007740, Derek Rasmussen, Kesecker Realty, Inc.. Bright MLS
- $219,9994 bd2 ba1.7k sqft40 Mable Ln, Berkeley Springs, WV 25411For SaleMLS ID #WVMO2007570, Mason Sipes, Berkeley Springs Realty. Bright MLS
- $444,0004 bd4 ba1.6k sqft123 Hank Aaron Rd, Berkeley Springs, WV 25411For SaleMLS ID #WVMO2007914, David Sweeney, USRealty.com LLP. Bright MLS
- $315,0003 bd2 ba1.5k sqft131 Pot Luck Rd, Hedgesville, WV 25427For SaleMLS ID #WVBE2052604, Kathy Shank, Samson Properties. Bright MLS
- $234,9002 bd1 ba1k sqft69 Dragonfly Way, Great Cacapon, WV 25422For SaleMLS ID #WVMO2008026, Jordan Butts, Burch Real Estate Group, LLC. Bright MLS
