Enjoy this beautifully updated home in one of Albany's most walkable, tree-lined neighborhood with nearby grocery stores, restaurants and Pine Hills library. Through the front door you are greeted by the statement grand foyer and the 12ft. embossed tin ceilings. Historic charm continues throughout with original gas lighting features, crown molding, vintage chair rails, hardwood floors and decorative mantels. With recent renovations to the kitchen and primary bathroom, this house embodies modern living in a beautiful historic home. Exterior features include a beautiful front porch that gets great afternoon sun. The backyard is fenced in, with a deck and patio, storage shed, hot tub and saltwater pool - perfect for entertaining or relaxing at home.
Closed
$440,000
11 S Pine Avenue, Albany, NY 12208
4beds
3,216sqft
Single Family Residence, Residential
Built in 1914
7,405 Square Feet Lot
$485,300 Zestimate®
$137/sqft
$3,077 Estimated rent
Home value
$485,300
$461,000 - $510,000
$3,077/mo
Zestimate® history
Owner options
List your home for rent
$3,077/mo
Rent Zestimate®
Find your next renter with Zillow Rental Manager. Plus, with online applications, you can quickly screen prospective tenants – for free.
$3,077/mo
Rent Zestimate®
Refinance and save
$3,155/mo
Est. payment
Refinancing to a lower rate could help reduce your monthly payments and save thousands over the life of the loan.
$3,155/mo
Est. payment
Explore your selling options
Work with a Zillow partner agent
Leverage their expertise and Zillow's premium Showcase listings to get your home seen by more buyers.
Get startedList with your own agent
Get your home in front of millions of buyers by listing it on Zillow.
Learn how to do itSell it yourself
Take full control of how buyers see your home on Zillow by listing For Sale by Owner (FSBO).
List your homeWhat's special
Modern livingVintage chair railsBeautifully updated homeHot tubPrimary bathroomTree - lined neighborhoodOriginal gas lighting features
Zillow last checked:
Listing updated:
Listed by:
Cathy B Griffin 518-331-1412,
KW Platform
Bought with:
Samantha Parker, 10401285810
KW Platform
Source: Global MLS,MLS#: 202413900
Facts & features
Interior
Bedrooms & bathrooms
- Bedrooms: 4
- Bathrooms: 3
- Full bathrooms: 2
- 1/2 bathrooms: 1
Primary bedroom
- Level: Second
Bedroom
- Level: Second
Bedroom
- Level: Second
Bedroom
- Level: Second
Half bathroom
- Level: First
Full bathroom
- Level: Second
Full bathroom
- Level: Second
Den
- Level: First
Dining room
- Level: First
Kitchen
- Level: First
Laundry
- Level: Second
Living room
- Level: First
Other
- Description: Optional 5th Bedroom/Office
- Level: Second
Heating
- Natural Gas
Cooling
- Window Unit(s), None
Appliances
- Included: Cooktop, Dishwasher, Oven, Refrigerator, Washer/Dryer
- Laundry: Laundry Room, Upper Level
Features
- High Speed Internet, Solid Surface Counters, Ceramic Tile Bath, Chair Rail, Crown Molding, Eat-in Kitchen
- Flooring: Tile, Wood
- Basement: Full
Interior area
- Total structure area: 3,216
- Total interior livable area: 3,216 sqft
- Finished area above ground: 3,216
- Finished area below ground: 0
Property
Parking
- Total spaces: 4
- Parking features: Off Street, Driveway
- Has uncovered spaces: Yes
Features
- Patio & porch: Covered, Front Porch, Patio
- Exterior features: Lighting
- Pool features: Above Ground, Outdoor Pool, Salt Water
- Fencing: Fenced,Gate
Lot
- Size: 7,405 Square Feet
- Features: Level
Details
- Additional structures: Shed(s)
- Parcel number: 010100 64.5913
- Special conditions: Standard
Construction
Type & style
- Home type: SingleFamily
- Architectural style: Old Style,Traditional
- Property subtype: Single Family Residence, Residential
Materials
- Vinyl Siding
- Roof: Asphalt
Condition
- New construction: No
- Year built: 1914
Utilities & green energy
- Sewer: Public Sewer
- Water: Public
Community & HOA
HOA
- Has HOA: No
Location
- Region: Albany
Financial & listing details
- Price per square foot: $137/sqft
- Tax assessed value: $418,750
- Annual tax amount: $9,236
- Date on market: 3/21/2024
Price history
| Date | Event | Price |
|---|---|---|
| 5/14/2024 | Sold | $440,000+6%$137/sqft |
Source:  Global MLS #202413900 Report a problem Global MLS #202413900 Report a problem | ||
| 3/25/2024 | Pending sale | $415,000$129/sqft |
Source: Global MLS #202413900 Report a problem | ||
| 3/21/2024 | Listed for sale | $415,000+78.1%$129/sqft |
Source: Global MLS #202413900 Report a problem | ||
| 8/18/2006 | Sold | $233,000+41.2%$72/sqft |
Source: Global MLS #26109622 Report a problem | ||
| 8/31/2001 | Sold | $165,000$51/sqft |
Source: Public Record Report a problem | ||
Public tax history
| Year | Property taxes | Tax assessment |
|---|---|---|
| 2025 | -- | $402,000 |
| 2024 | -- | $402,000 +75.5% |
| 2023 | -- | $229,000 |
| 2022 | -- | $229,000 |
| 2021 | -- | $229,000 |
| 2020 | -- | $229,000 |
| 2019 | -- | $229,000 |
| 2018 | -- | $229,000 |
| 2017 | $7,863 -0.6% | $229,000 |
| 2016 | $7,906 | $229,000 -1.7% |
| 2015 | -- | $233,000 |
| 2014 | -- | $233,000 |
| 2013 | -- | $233,000 |
| 2012 | -- | $233,000 |
| 2011 | -- | $233,000 |
| 2010 | -- | $233,000 |
| 2009 | -- | $233,000 |
| 2008 | -- | $233,000 |
| 2007 | -- | $233,000 +45.6% |
| 2006 | -- | $160,000 |
| 2005 | -- | $160,000 |
| 2004 | -- | $160,000 |
| 2003 | -- | $160,000 +26.1% |
| 2002 | -- | $126,900 |
| 2001 | -- | $126,900 |
| 2000 | -- | $126,900 |
Find assessor info on the county website
Neighborhood: Pine Hills
Nearby homes
- $--1 bd1 ba-- sqft5 S Pine Ave APT 5, Albany, NY 12208Off Market

- $--1 bd1 ba-- sqft5 S Pine Ave APT 3, Albany, NY 12208Off Market
- $--2 bd1 ba880 sqft5 S Pine Ave APT 2, Albany, NY 12208Off Market
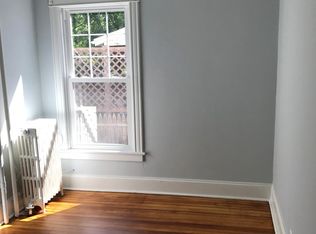
- $---- bd-- ba-- sqft5 S Pine Ave APT 4, Albany, NY 12208Off Market
- $--2 bd1 ba1k sqft5 S Pine Ave APT 1, Albany, NY 12208Off Market
- $438,7003 bd3 ba2.6k sqft15 S Pine Ave, Albany, NY 12208Off Market
- $298,5003 bd1 ba2.3k sqft19 S Pine Ave, Albany, NY 12208Off Market
- $390,0006 bd3 ba3.7k sqft1 S Pine Ave, Albany, NY 12208Sold
Nearby schools
GreatSchools rating
- 4/10Pine Hills Elementary SchoolGrades: PK-5Distance: 0.2 mi
- 2/10NORTH ALBANY ACADEMY MIDDLE SCHOOLGrades: 6-8Distance: 2.7 mi
- 4/10Albany High SchoolGrades: 9-12Distance: 0.6 mi
Schools provided by the listing agent
- Elementary: Pine Hills
- High: Albany
Source: Global MLS. This data may not be complete. We recommend contacting the local school district to confirm school assignments for this home.
- New York
- Albany County
- Albany
- 12208
- Pine Hills
- 11 S Pine Avenue
