Skip main navigation
Sold for $800,000
  • $800,000

    11 S Robinson St, Richmond, VA 23220

    8beds
    4baths
    3,312sqft
    Quadruplex, Multi Family, Multi Family
    Built in 1920
    -- sqft lot
    $-- Zestimate®
    $242/sqft
    $3,360 Estimated rent

    Home value

    Not available

    Estimated sales range

    Not available

    $3,360/mo

    Zestimate® history
    Loading
    Loading...

    Owner options

    List your home for rent

    $3,360/mo

    Rent Zestimate®

    Find your next renter with Zillow Rental Manager. Plus, with online applications, you can quickly screen prospective tenants – for free.

    Learn more

    $3,360/mo

    Rent Zestimate®

    Refinance and save

    $4,934/mo

    Est. payment

    Refinancing to a lower rate could help reduce your monthly payments and save thousands over the life of the loan.

    See today's rates

    $4,934/mo

    Est. payment

    Explore your selling options

    Work with a Zillow partner agent

    Leverage their expertise and Zillow's premium Showcase listings to get your home seen by more buyers.

    Get started

    List with your own agent

    Get your home in front of millions of buyers by listing it on Zillow.

    Learn how to do it

    Sell it yourself

    Take full control of how buyers see your home on Zillow by listing For Sale by Owner (FSBO).

    List your home

    What's special

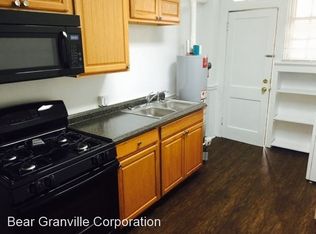
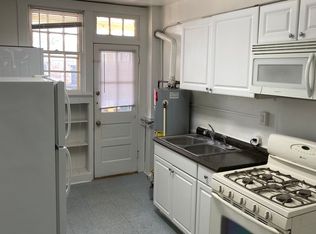
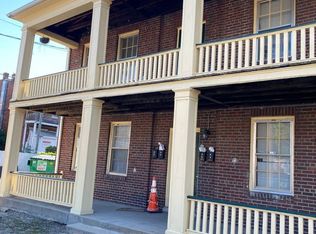
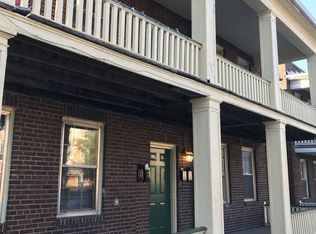
    Welcome to Robinson Street, where historic charm meets modern convenience near the vibrant Museum District and extended Fan District. This location is moments to shops, cafes, restaurants and bars including nearby parks. This quadraplex offers a unique opportunity to own 4 individual apartment units, each with 820sq.ft. with 2 bedrooms and one bath. Each unit has central air and in unit laundry. Large front shared balcony (up and down) facing Robinson Street and rear stairs with decking leading to the rear private parking area. Additional Photos to be added to MLS on 8/24/24.

    Zillow last checked:

    Listing updated:

    Listed by:

    Kenneth Olive 804-822-9362,

    Bear Granville Corporation

    Bought with:

    NON MLS USER MLS

    NON MLS OFFICE

    Source: CVRMLS,MLS#: 2421631MLS LogoOriginating MLS: Central Virginia Regional MLS

    Facts & features

    Interior

    Bedrooms & bathrooms
    • Bedrooms: 8
    • Bathrooms: 4
    Appliances
    • Included: Gas Water Heater
    • Laundry: Washer Hookup, Dryer Hookup, Stacked
    Features
    • Ceiling Fan(s), Eat-in Kitchen, Laminate Counters, Pantry
    • Windows: Storm Window(s)
    • Basement: Partial
    • Attic: Access Only
    Interior area
    • Total interior livable area: 3,312 sqft

    Property

    Parking
    • Parking features: No Garage, Off Street, Parking Lot
    • Has uncovered spaces: Yes
    Features
    • Levels: Two
    • Stories: 2
    • Patio & porch: Balcony, Rear Porch, Front Porch
    • Fencing: None
    • Has view: Yes
    • View description: City
    Lot
    • Size: 4,360 sqft
    Details
    • Parcel number: W0001117038
    • Zoning description: B-6
    • Special conditions: Corporate Listing

    Construction

    Type & style
    • Home type: MultiFamily
    • Architectural style: Two Story
    • Property subtype: Quadruplex, Multi Family, Multi Family
    Materials
    • Brick, Plaster
    • Roof: Metal
    Condition
    • Year built: 1920

    Utilities & green energy

    • Sewer: Public Sewer
    • Water: Public

    Community & neighborhood

    Location
    • Region: Richmond
    • Subdivision: None

    Other

    Other facts
    • Ownership: Corporate
    • Ownership type: Corporation

    Price history

    DateEventPrice
    12/5/2024Sold$800,000-5.9%$242/sqft
    Source: CVRMLS #2421631 Report a problem
    9/17/2024Pending sale$850,000$257/sqft
    Source: CVRMLS #2421631 Report a problem
    8/18/2024Listed for sale$850,000$257/sqft
    Source: CVRMLS #2421631 Report a problem
    3/5/2015Listing removed$795
    Source: Bear Granville Corporation Report a problem
    2/27/2015Listed for rent$795+6%
    Source: Bear Granville Corporation Report a problem
    6/20/2013Listing removed$750
    Source: Bear Granville Corporation Report a problem
    6/7/2013Listed for rent$750+9.5%
    Source: Zillow Rental Network Report a problem
    2/18/2011Listing removed$685
    Source: Landmark Property Services, Inc. Report a problem
    2/9/2011Listed for rent$685
    Source: Landmark Property Services, Inc. Report a problem

    Public tax history

    YearProperty taxesTax assessment
    2025$7,548 +5.9%$629,000 +5.9%
    2024$7,128 +4.9%$594,000 +4.9%
    2023$6,792 $566,000
    2022$6,792 +24.7%$566,000 +24.7%
    2021$5,448 +1.3%$454,000 +1.3%
    2020$5,376 +4.7%$448,000 +4.7%
    2019$5,136 +6.2%$428,000 +6.2%
    2018$4,836 +38%$403,000 +13.2%
    2017$3,504 $356,000 +8.5%
    2016$3,504 $328,000 +2.5%
    2015$3,504 $320,000 +9.6%
    2014$3,504 $292,000
    2013-- $292,000 -4.9%
    2012-- $307,000 +3.7%
    2011-- $296,000
    2010-- $296,000 +0.2%
    2009-- $295,500
    2008-- $295,500
    2007-- $295,500 +22.1%
    2006-- $242,000 +52.6%
    2005-- $158,600 +5%
    2003-- $151,000 +42.6%
    2002-- $105,900 +19%
    2001$1,273 $89,000

    Find assessor info on the county website

    Neighborhood: The Fan

    Nearby schools

    GreatSchools rating
    Schools provided by the listing agent
    • Elementary: Fox
    • Middle: Dogwood
    • High: Thomas Jefferson

    Source: CVRMLS. This data may not be complete. We recommend contacting the local school district to confirm school assignments for this home.

    Get pre-qualified for a loan
    At Zillow Home Loans, we can pre-qualify you in as little as 5 minutes with no impact to your credit score.

    An equal housing lender. NMLS #10287.