Welcome to 11 S Royal Dr, nestled in the sought-after South Colonie School District! This charming 2100 sq ft raised ranch boasts a spacious layout perfect for comfortable living. The main floor features an inviting living area, ideal for family gatherings or cozy nights in. With 3 bedrooms and 2 bathrooms, there's plenty of room for everyone. But it's the spacious backyard that truly sets this home apart. Imagine summer barbecues or serene evenings under the stars in your private outdoor oasis. Plus, with its prime location, this property is brimming with potential for customization and expansion. Don't miss this opportunity to make this your dream home! Join us for an open house on Sunday, June 2nd, from 11AM to 1PM.
Closed
$350,000
11 S Royal Drive, Colonie, NY 12205
3beds
2,100sqft
Single Family Residence, Residential
Built in 1963
0.31 Acres Lot
$398,200 Zestimate®
$167/sqft
$2,927 Estimated rent
Home value
$398,200
$378,000 - $418,000
$2,927/mo
Zestimate® history
Owner options
List your home for rent
$2,927/mo
Rent Zestimate®
Find your next renter with Zillow Rental Manager. Plus, with online applications, you can quickly screen prospective tenants – for free.
$2,927/mo
Rent Zestimate®
Refinance and save
$2,379/mo
Est. payment
Refinancing to a lower rate could help reduce your monthly payments and save thousands over the life of the loan.
$2,379/mo
Est. payment
Explore your selling options
Work with a Zillow partner agent
Leverage their expertise and Zillow's premium Showcase listings to get your home seen by more buyers.
Get startedList with your own agent
Get your home in front of millions of buyers by listing it on Zillow.
Learn how to do itSell it yourself
Take full control of how buyers see your home on Zillow by listing For Sale by Owner (FSBO).
List your homeWhat's special
Zillow last checked:
Listing updated:
Listed by:
Ryan O'Hare 518-369-2211,
Oxford Property Group USA,
Jessie Reamer 518-728-5705,
Oxford Property Group USA
Bought with:
Bahrija Basic, 10401361924
Coldwell Banker Prime Properties
Source: Global MLS,MLS#: 202418377
Facts & features
Interior
Bedrooms & bathrooms
- Bedrooms: 3
- Bathrooms: 2
- Full bathrooms: 2
Bedroom
- Level: First
Bedroom
- Level: First
Bedroom
- Level: First
Full bathroom
- Level: First
Full bathroom
- Level: First
Full bathroom
- Level: First
Dining room
- Level: First
Entry
- Level: First
Kitchen
- Level: First
Living room
- Level: First
Heating
- Forced Air, Natural Gas
Cooling
- Central Air
Appliances
- Included: Dishwasher, Disposal, Oven, Range
- Laundry: Laundry Room
Features
- Ceiling Fan(s), Built-in Features, Eat-in Kitchen
- Flooring: Carpet, Hardwood
- Doors: Sliding Doors
- Has fireplace: Yes
- Fireplace features: Wood Burning Stove
Interior area
- Total structure area: 2,100
- Total interior livable area: 2,100 sqft
- Finished area above ground: 2,100
- Finished area below ground: 0
Property
Parking
- Total spaces: 4
- Parking features: Attached
- Garage spaces: 1
Features
- Entry location: First
- Patio & porch: Patio
- Exterior features: Garden
- Fencing: Back Yard,Fenced
- Waterfront features: Other
Lot
- Size: 0.31 Acres
- Features: Level, Landscaped
Details
- Parcel number: 012689 17.18344
- Special conditions: Other
Construction
Type & style
- Home type: SingleFamily
- Architectural style: Raised Ranch
- Property subtype: Single Family Residence, Residential
Materials
- Aluminum Siding, Brick
- Foundation: Slab
- Roof: Asbestos Shingle
Condition
- New construction: No
- Year built: 1963
Utilities & green energy
- Sewer: Public Sewer
- Water: Public
- Utilities for property: Cable Available
Community & HOA
HOA
- Has HOA: No
Location
- Region: Albany
Financial & listing details
- Price per square foot: $167/sqft
- Tax assessed value: $270,500
- Annual tax amount: $1,831
- Date on market: 5/31/2024
Price history
| Date | Event | Price |
|---|---|---|
| 7/24/2024 | Sold | $350,000-1.4%$167/sqft |
Source:  Global MLS #202418377 Report a problem Global MLS #202418377 Report a problem | ||
| 6/8/2024 | Pending sale | $355,000$169/sqft |
Source: Global MLS #202418377 Report a problem | ||
| 5/31/2024 | Listed for sale | $355,000+206%$169/sqft |
Source: Global MLS #202418377 Report a problem | ||
| 8/24/2001 | Sold | $116,000$55/sqft |
Source: Global MLS #2125208 Report a problem | ||
Public tax history
| Year | Property taxes | Tax assessment |
|---|---|---|
| 2025 | -- | $118,200 |
| 2024 | -- | $118,200 |
| 2023 | -- | $118,200 |
| 2022 | -- | $118,200 |
| 2021 | -- | $118,200 |
| 2020 | -- | $118,200 |
| 2019 | -- | $118,200 |
| 2018 | -- | $118,200 |
| 2017 | -- | $118,200 |
| 2016 | -- | $118,200 |
| 2015 | -- | $118,200 |
| 2014 | -- | $118,200 |
| 2013 | -- | $118,200 |
| 2012 | -- | $118,200 |
| 2011 | -- | $118,200 |
| 2010 | -- | $118,200 |
| 2009 | -- | $118,200 |
| 2008 | -- | $118,200 |
| 2007 | -- | $118,200 |
| 2006 | -- | $118,200 |
| 2005 | -- | $118,200 |
| 2004 | -- | $118,200 |
| 2003 | -- | $118,200 |
| 2002 | -- | $118,200 |
| 2001 | -- | $118,200 |
| 2000 | -- | $118,200 |
Find assessor info on the county website
Neighborhood: 12205
Nearby homes
- $386,1003 bd2 ba2k sqft9 S Royal Dr, Albany, NY 12205Off Market
- $404,3003 bd2 ba1.7k sqft13 S Royal Dr, Albany, NY 12205Off Market
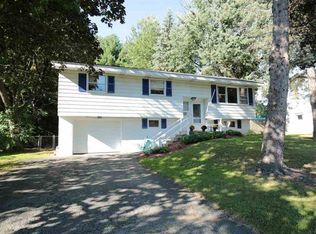
- $353,6003 bd1 ba1.9k sqft15 S Royal Dr, Colonie, NY 12205Off Market
- $405,3003 bd2 ba1.8k sqft7 S Royal Dr, Albany, NY 12205Off Market
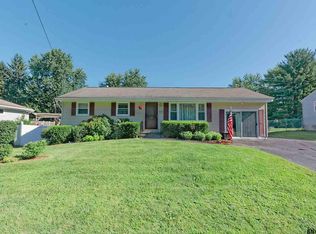
- $333,9003 bd1 ba1.9k sqft12 Ravenwood Dr, Albany, NY 12205Off Market
- $360,0003 bd2 ba1.9k sqft10 Ravenwood Dr, Albany, NY 12205Sold
- $347,9003 bd1 ba1.9k sqft8 S Royal Dr, Albany, NY 12205Off Market
- $389,7003 bd2 ba2.1k sqft10 S Royal Dr, Albany, NY 12205Off Market
Nearby schools
GreatSchools rating
- 6/10Lisha Kill Middle SchoolGrades: 5-8Distance: 0.3 mi
- 8/10Colonie Central High SchoolGrades: 9-12Distance: 3.4 mi
- 9/10Saddlewood Elementary SchoolGrades: PK-4Distance: 1.3 mi
Schools provided by the listing agent
- High: Colonie Central HS
Source: Global MLS. This data may not be complete. We recommend contacting the local school district to confirm school assignments for this home.
Sell for more on Zillow
Get a Zillow Showcase℠ listing at no additional cost and you could sell for .
$398,200
2% more
+$7,964
With Zillow Showcase(estimated)
$406,164
- New York
- Albany County
- Albany
- 12205
- 11 S Royal Drive
Nearby cities
Nearby neighborhoods
Nearby zip codes
Other Albany Topics
