Skip main navigation
Sold for $530,000
  • $530,000

    11 South Strong Street, East Haven, CT 06513

    3beds
    2,352sqft
    Single Family Residence
    Built in 2026
    7,405.2 Square Feet Lot
    $529,600 Zestimate®
    $225/sqft
    $3,388 Estimated rent

    Home value

    $529,600

    $503,000 - $556,000

    $3,388/mo

    Zestimate® history
    Loading
    Loading...

    Owner options

    List your home for rent

    $3,388/mo

    Rent Zestimate®

    Find your next renter with Zillow Rental Manager. Plus, with online applications, you can quickly screen prospective tenants – for free.

    Learn more

    $3,388/mo

    Rent Zestimate®

    Refinance and save

    $3,780/mo

    Est. payment

    Refinancing to a lower rate could help reduce your monthly payments and save thousands over the life of the loan.

    See today's rates

    $3,780/mo

    Est. payment

    Explore your selling options

    Work with a Zillow partner agent

    Leverage their expertise and Zillow's premium Showcase listings to get your home seen by more buyers.

    Get started

    List with your own agent

    Get your home in front of millions of buyers by listing it on Zillow.

    Learn how to do it

    Sell it yourself

    Take full control of how buyers see your home on Zillow by listing For Sale by Owner (FSBO).

    List your home

    What's special

    Dedicated makeup vanity areaFrench door refrigeratorStainless steel frigidaire appliancesChimney hood
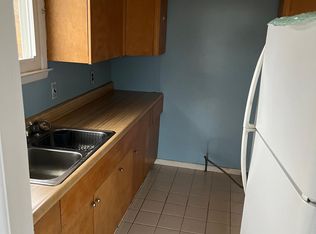
    *Fully Completed New Construction built in 2026* - move-in ready 3 bedroom, 2.5 bath colonial, located adjacent to the Alling Memorial Golf Course. This beautifully constructed home features 3 spacious bedrooms, 2 full bathrooms, and 1 half bath. The main level offers an open-concept layout with generous living room and dining areas. The kitchen has custom built cabinets painted in Benjamin Moore Chantilly Lace with 42 inch uppers. The countertops are fabricated from Italian Bardiglio polished marble, complimented by a Carrara Chateau tumbled marble backsplash. The stainless steel Frigidaire appliances include a French door refrigerator, dishwasher, five burner self-cleaning gas range, and chimney hood. Off the dining area is a stylish half bath featuring a sage green vanity and complimenting gold fixtures, and there is a sliding glass door that leads to a 10' x 12' deck. On the upper level of this house is the primary suite which offers a spacious walk-in closet. The bathroom has a deep soaking tub with integrated shower and is finished with stunning Pianetto Sistene 15" x 30" polished porcelain tiles. There is a black 60 inch double vanity that creates a striking contrast, along with a dedicated makeup vanity area. Also located on the upper level are two more bedrooms and a full bathroom finished with white marble-look tile and a midnight blue vanity. Laundry hookups are conveniently located in the upper level bathroom. The paint colors used throughout the house are Sherwin-Williams Eider White and Origami White, providing a light and relaxing vibe. The oak hardwood floors throughout the house are sealed with Bona IntenseSeal and a water-based polyurethane for a natural, modern look. The partially finished basement has a large 20' x 28' finished space with light oak LVP flooring and has direct exterior access. There is an adjacent utility room providing ample storage space and housing all new mechanicals. The home is situated on a level lot bordering the town golf course. This is a must see property! Come tour this amazing property before it's gone! Owner is a licensed real estate agent. Buyer must assume propane contract before closing.

    Zillow last checked:

    Listing updated:

    Listed by:

    Scott Santoroski (203)804-1683,

    Bishop, Edward & Roberts, LLC 203-467-0796,

    Lisa Santoroski 203-535-8433,

    Bishop, Edward & Roberts, LLC

    Bought with:

    Silvana Mariani, RES.0834055

    Premier Properties of CT

    Source: Smart MLS,MLS#: 24166003MLS Logo

    Facts & features

    Interior

    Bedrooms & bathrooms
    • Bedrooms: 3
    • Bathrooms: 3
    • Full bathrooms: 2
    • 1/2 bathrooms: 1
    Primary bedroom
    • Level: Upper
    Bedroom
    • Level: Upper
    Bedroom
    • Level: Upper
    Living room
    • Level: Main
    Heating
    • Gas on Gas, Forced Air, Propane
    Cooling
    • Central Air
    Appliances
    • Included: Gas Range, Range Hood, Refrigerator, Dishwasher, Water Heater
    • Laundry: Upper Level
    Features
    • Basement: Full,Partially Finished
    • Attic: Access Via Hatch
    • Has fireplace: No
    Interior area
    • Total structure area: 2,352
    • Total interior livable area: 2,352 sqft
    • Finished area above ground: 1,792
    • Finished area below ground: 560

    Property

    Lot
    • Size: 7,405 sqft
    • Features: Level
    Details
    • Parcel number: 1105043
    • Zoning: R-2

    Construction

    Type & style
    • Home type: SingleFamily
    • Architectural style: Colonial
    • Property subtype: Single Family Residence
    Materials
    • Vinyl Siding
    • Foundation: Concrete Perimeter
    • Roof: Asphalt
    Condition
    • Completed/Never Occupied
    • Year built: 2026
    Details
    • Warranty included: Yes

    Utilities & green energy

    • Sewer: Public Sewer
    • Water: Public

    Community & neighborhood

    Location
    • Region: East Haven

    Price history

    DateEventPrice
    6/16/2026Sold$530,000+0.2%$225/sqft
    Source: Smart MLS #24166003 Report a problem
    6/15/2026Pending sale$529,000$225/sqft
    Source: Smart MLS #24166003 Report a problem
    4/21/2026Price change$529,000-1.9%$225/sqft
    Source: Smart MLS #24166003 Report a problem
    4/13/2026Listed for sale$539,000+390%$229/sqft
    Source: Smart MLS #24166003 Report a problem
    9/27/2024Sold$110,000+116.7%$47/sqft
    Source: Public Record Report a problem
    1/22/2023Listing removed--
    Source: Zillow Rentals Report a problem
    1/10/2023Price change$2,350-6%$1/sqft
    Source: Zillow Rentals Report a problem
    12/30/2022Sold$50,750$22/sqft
    Source: Public Record Report a problem
    12/23/2022Listed for rent$2,500$1/sqft
    Source: Zillow Rentals Report a problem

    Public tax history

    YearProperty taxesTax assessment
    2025$1,056 $31,570
    2024$1,056 +7.2%$31,570
    2023$985 $31,570
    2022$985 -1.9%$31,570 +7.7%
    2021$1,004 +0%$29,300
    2020$1,004 +5.6%$29,300
    2019$950 -0.1%$29,300
    2018$951 +2.9%$29,300
    2017$924 -23.4%$29,300 -23.3%
    2015$1,206 +1.9%$38,220
    2013$1,183 $38,220
    2012$1,183 -41.1%$38,220 -49.4%
    2011$2,010 -0.9%$75,600
    2010$2,029 +17.5%$75,600
    2009$1,727 $75,600
    2008$1,727 $75,600
    2007$1,727 +83.3%$75,600 +203%
    2006$942 +42.9%$24,950 +42.8%
    2005$659 +26.5%$17,470 +23.9%
    2000$521 $14,100

    Find assessor info on the county website

    Neighborhood: 06513

    Nearby schools

    GreatSchools rating
    Get pre-qualified for a loan
    At Zillow Home Loans, we can pre-qualify you in as little as 5 minutes with no impact to your credit score.

    An equal housing lender. NMLS #10287.

    Sell for more on Zillow
    Get a Zillow Showcase℠ listing at no additional cost and you could sell for .
    $529,600
    2% more
    +$10,592
    With Zillow Showcase(estimated)
    $540,192