Privacy meets proximity at this charming and spacious property. This cozy home sits at the end of the cul-de-sac on an oversized lot. Enjoy an out-of-town lifestyle while still having the convenience of being in town. There's room for gardening, entertaining, and parking your outdoor toys. This fenced yard features raised gardening beds, underground sprinklers, and a large covered patio with a bar area. There are two sheds, one of which has a garage door and a nice roof overhang. The owners had a new driveway poured and extended it to the side of the house for additional camper, boat, or trailer parking. There is solar power to the house which keeps utility costs down to a minimum. The home itself has an open, yet unique floor plan. As you enter, you will walk into a light and bright living room which leads into the large kitchen, dining room, and home office area. The large mudroom/laundry room has a vintage farmhouse sink that could be elevated with a cute skirt underneath. Find your Home Sweet Home on Sweetgrass Avenue.
Sold
Price Unknown
11 S Sweetgrass Ave, Bozeman, MT 59718
3beds
1,816sqft
Single Family Residence
Built in 1994
0.29 Acres Lot
$687,900 Zestimate®
$--/sqft
$2,528 Estimated rent
Home value
$687,900
$647,000 - $729,000
$2,528/mo
Zestimate® history
Owner options
List your home for rent
$2,528/mo
Rent Zestimate®
Find your next renter with Zillow Rental Manager. Plus, with online applications, you can quickly screen prospective tenants – for free.
$2,528/mo
Rent Zestimate®
Refinance and save
Refinancing to a lower rate could help reduce your monthly payments and save thousands over the life of the loan.
Explore your selling options
Work with a Zillow partner agent
Leverage their expertise and Zillow's premium Showcase listings to get your home seen by more buyers.
Get startedList with your own agent
Get your home in front of millions of buyers by listing it on Zillow.
Learn how to do itSell it yourself
Take full control of how buyers see your home on Zillow by listing For Sale by Owner (FSBO).
List your homeWhat's special
Garage doorLarge kitchenOversized lotLarge covered patioFenced yardRaised gardening beds
Zillow last checked:
Listing updated:
Listed by:
Bryce Sullivan 406-580-0091,
ERA Landmark Real Estate,
Eden Knapp 406-580-0017,
ERA Landmark Real Estate
Bought with:
Shane Hawes, RBS-80262
Coldwell Banker Distinctive Properties
Source: Big Sky Country MLS,MLS#: 387216Originating MLS: Big Sky Country MLS
Facts & features
Interior
Bedrooms & bathrooms
- Bedrooms: 3
- Bathrooms: 2
- Full bathrooms: 2
Rooms
- Room types: Dining Room, Garage, Kitchen, Laundry, Living Room, Office
Bedroom
- Level: Main
Bedroom
- Level: Main
Bedroom
- Level: Main
Den
- Level: Main
Dining room
- Level: Main
Other
- Level: Main
Other
- Level: Main
Garage
- Level: Main
Kitchen
- Level: Main
Laundry
- Level: Main
Living room
- Level: Main
Heating
- Electric, Forced Air, Solar
Cooling
- Central Air
Appliances
- Included: Dishwasher, Microwave, Range, Refrigerator, Trash Compactor
Features
- Full Bath on Main Level
- Flooring: Hardwood, Plank, Vinyl
Interior area
- Total structure area: 1,816
- Total interior livable area: 1,816 sqft
- Finished area above ground: 1,816
Property
Parking
- Total spaces: 2
- Parking features: Attached, Garage, Garage Door Opener
- Attached garage spaces: 2
- Has uncovered spaces: Yes
Features
- Levels: One
- Stories: 1
- Patio & porch: Covered, Patio, Porch
- Exterior features: Concrete Driveway, Irrigation Sprinklers, Landscaping
- Fencing: Log Fence,Partial,Split Rail
- Waterfront features: None
Lot
- Size: 0.29 Acres
- Features: Lawn, Landscaped, Sprinklers In Ground
Details
- Additional structures: Shed(s)
- Parcel number: RGG31344
- Zoning description: R1 - Residential Single-Household Low Density
- Special conditions: Standard
Construction
Type & style
- Home type: SingleFamily
- Architectural style: Traditional
- Property subtype: Single Family Residence
Materials
- Hardboard, Stone, Wood Siding
- Roof: Asphalt,Shingle
Condition
- New construction: No
- Year built: 1994
Utilities & green energy
- Sewer: Public Sewer
- Water: Public
- Utilities for property: Electricity Available, Natural Gas Available, Phone Available, Sewer Available, Water Available
Green energy
- Energy generation: Solar
Community & HOA
Community
- Subdivision: Cascade Sub. - Bozeman
HOA
- Has HOA: Yes
Location
- Region: Bozeman
Financial & listing details
- Annual tax amount: $3,411
- Date on market: 9/30/2023
- Cumulative days on market: 4 days
- Listing terms: Cash,3rd Party Financing
- Electric utility on property: Yes
- Road surface type: Paved
Price history
| Date | Event | Price |
|---|---|---|
| 10/30/2023 | Sold | -- |
Source: Big Sky Country MLS #387216 Report a problem | ||
| 10/1/2023 | Contingent | $650,000$358/sqft |
Source: Big Sky Country MLS #387216 Report a problem | ||
| 9/30/2023 | Listed for sale | $650,000$358/sqft |
Source: Big Sky Country MLS #387216 Report a problem | ||
| 7/7/2017 | Sold | -- |
Source: Big Sky Country MLS #220754 Report a problem | ||
Public tax history
Tax history is unavailable.
Neighborhood: 59718
Nearby homes
- $666,4003 bd2 ba1.8k sqft11 Sweetgrass Ave, Bozeman, MT 59718Off Market

- $612,2004 bd2 ba1.3k sqft9 Sweetgrass Ave, Bozeman, MT 59718Off Market
- $581,0003 bd2 ba1.5k sqft76 Sheridan Pl, Bozeman, MT 59718Off Market
- $652,0003 bd2 ba1.9k sqft10 Sweetgrass Ave, Bozeman, MT 59718Off Market
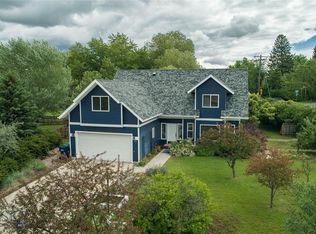
- $300,3002 bd1 ba906 sqft3410 W Babcock St APT 1, Bozeman, MT 59718Off Market
- $294,6002 bd1 ba906 sqft3410 W Babcock St APT 2, Bozeman, MT 59718Off Market
- $304,8002 bd1 ba906 sqft3410 W Babcock St APT 3, Bozeman, MT 59718Off Market
- $306,8002 bd1 ba902 sqft3410 W Babcock St APT 4, Bozeman, MT 59718Off Market
Nearby schools
GreatSchools rating
- 8/10Hyalite Elementary SchoolGrades: PK-5Distance: 0.1 mi
- 8/10Sacajawea Middle SchoolGrades: 6-8Distance: 3 mi
- NAGallatin High SchoolGrades: 9-12Distance: 1.2 mi
- Montana
- Gallatin County
- Bozeman
- 59718
- 11 S Sweetgrass Ave
