Skip main navigation
Sold for $410,000
  • $410,000

    11 S Wandering Lane, Hampstead, NC 28443

    3beds
    1,951sqft
    Single Family Residence
    Built in 2020
    8,276.4 Square Feet Lot
    $416,900 Zestimate®
    $210/sqft
    $2,484 Estimated rent

    Home value

    $416,900

    $396,000 - $438,000

    $2,484/mo

    Zestimate® history
    Loading
    Loading...

    Owner options

    List your home for rent

    $2,484/mo

    Rent Zestimate®

    Find your next renter with Zillow Rental Manager. Plus, with online applications, you can quickly screen prospective tenants – for free.

    Learn more

    $2,484/mo

    Rent Zestimate®

    Refinance and save

    $2,432/mo

    Est. payment

    Refinancing to a lower rate could help reduce your monthly payments and save thousands over the life of the loan.

    See today's rates

    $2,432/mo

    Est. payment

    Explore your selling options

    Work with a Zillow partner agent

    Leverage their expertise and Zillow's premium Showcase listings to get your home seen by more buyers.

    Get started

    List with your own agent

    Get your home in front of millions of buyers by listing it on Zillow.

    Learn how to do it

    Sell it yourself

    Take full control of how buyers see your home on Zillow by listing For Sale by Owner (FSBO).

    List your home

    What's special

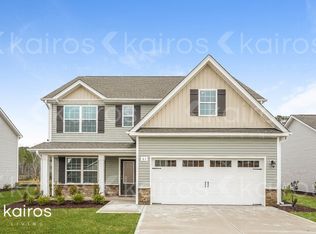
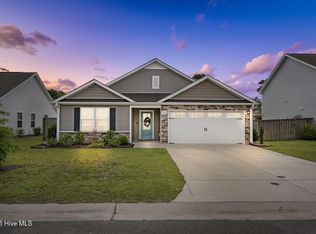
    Move in ready with brand new carpet and paint throughout! Almost 2,000 sqft home in the Topsail school district now available! Upon stepping inside this well maintained home you'll notice LVP flooring that flows throughout most of the first floor. The beautiful kitchen boasts tall white cabinetry, granite counters, 2 pantries, & stainless appliances including a built-in microwave, glass top oven, & dishwasher. There's also a bar top ready for stools that extends into the spacious open living room. Downstairs also has a half bathroom for guests. All 3 bedrooms are upstairs & have plush carpeting. The large primary bedroom suite features a vaulted ceiling & 2 separate walk in closets along with its own full bathroom. Upstairs has an additional full bathroom for the spare bedrooms & a convenient laundry room. Additional features found in this home include recessed lighting, ceiling fans, blinds, & an attached 2 car garage. Unwind at the end of the day on the covered back porch overlooking the sprawling fenced backyard which backs up to community pond. Wyndwater is a sought after community filled with amenities such as a neighborhood pool & miles of sidewalks.

    Zillow last checked:

    Listing updated:

    Listed by:

    Brittany L Allen 910-352-4012,

    Keller Williams Innovate-Wilmington,

    Amy Petersen Brown 910-650-2092,

    Keller Williams Innovate-Wilmington

    Bought with:

    Jeremiah Barnett, 299031

    Keller Williams Innovate-Wilmington

    Source: Hive MLS,MLS#: 100427882MLS LogoOriginating MLS: Cape Fear Realtors MLS, Inc.

    Facts & features

    Interior

    Bedrooms & bathrooms
    • Bedrooms: 3
    • Bathrooms: 3
    • Full bathrooms: 2
    • 1/2 bathrooms: 1
    Primary bedroom
    • Level: Second
    • Dimensions: 20 x 16
    Bedroom 2
    • Level: Second
    • Dimensions: 12 x 12
    Bedroom 3
    • Level: Second
    • Dimensions: 12 x 12
    Dining room
    • Dimensions: 12 x 10
    Kitchen
    • Level: First
    • Dimensions: 15 x 12
    Living room
    • Level: First
    • Dimensions: 18 x 15
    Heating
    • Heat Pump, Electric
    Cooling
    • Central Air
    Appliances
    • Included: Electric Oven, Built-In Microwave, Refrigerator
    • Laundry: Dryer Hookup, Washer Hookup, Laundry Room
    Features
    • Walk-in Closet(s), Tray Ceiling(s), Kitchen Island, Ceiling Fan(s), Pantry, Walk-in Shower, Blinds/Shades, Walk-In Closet(s)
    • Has fireplace: No
    • Fireplace features: None
    Interior area
    • Total structure area: 1,951
    • Total interior livable area: 1,951 sqft

    Property

    Parking
    • Total spaces: 2
    • Parking features: Off Street, Paved
    Features
    • Levels: Two
    • Stories: 2
    • Patio & porch: Covered, Patio, Porch
    • Fencing: Full,Wood,Privacy
    • Has view: Yes
    • View description: Pond
    • Has water view: Yes
    • Water view: Pond
    • Frontage type: See Remarks
    Lot
    • Size: 8,276 sqft
    • Features: Dead End
    Details
    • Additional structures: See Remarks
    • Parcel number: 42140491030000
    • Zoning: Residential
    • Special conditions: Standard

    Construction

    Type & style
    • Home type: SingleFamily
    • Property subtype: Single Family Residence
    Materials
    • Stone, Vinyl Siding
    • Foundation: Slab
    • Roof: Shingle
    Condition
    • New construction: No
    • Year built: 2020

    Utilities & green energy

    • Sewer: Public Sewer
    • Water: Public
    • Utilities for property: Sewer Available, Water Available

    Community & neighborhood

    Location
    • Region: Hampstead
    • Subdivision: Wyndwater

    HOA & financial

    HOA
    • Has HOA: Yes
    • HOA fee: $1,020 monthly
    • Amenities included: Cabana, Pool, Jogging Path, Maintenance Common Areas, Management, Picnic Area, Trash
    • Association name: Cams
    • Association phone: 910-256-2021

    Other

    Other facts
    • Listing agreement: Exclusive Right To Sell
    • Listing terms: Cash,Conventional,FHA,VA Loan
    • Road surface type: Paved

    Price history

    DateEventPrice
    9/4/2024Sold$410,000-1.2%$210/sqft
    Source: Hive MLS #100427882 Report a problem
    4/15/2024Contingent$415,000$213/sqft
    Source: Hive MLS #100427882 Report a problem
    4/15/2024Pending sale$415,000$213/sqft
    Source: Hive MLS #100427882 Report a problem
    3/8/2024Price change$415,000-3.3%$213/sqft
    Source: Hive MLS #100427882 Report a problem
    2/16/2024Listed for sale$429,000+55.5%$220/sqft
    Source: Hive MLS #100427882 Report a problem
    3/22/2021Sold$275,900$141/sqft
    Source: Hive MLS #100252265 Report a problem
    2/13/2021Pending sale$275,900$141/sqft
    Source: Hive MLS #100252265 Report a problem
    2/8/2021Listed for sale$275,900-0.4%$141/sqft
    Source: Hive MLS #100252265 Report a problem
    1/23/2021Listing removed--
    Source: Hive MLS #100252265 Report a problem
    1/14/2021Listed for sale$276,900$142/sqft
    Source: Hive MLS #100252265 Report a problem

    Public tax history

    YearProperty taxesTax assessment
    2025$2,472 $387,609 +57.8%
    2024$2,472 $245,600
    2023$2,472 +20.9%$245,600
    2022$2,045 -9.7%$245,600
    2021$2,265 $245,600 +280.7%
    2020-- $64,515
    2019$537 $64,515
    2018$537 --

    Find assessor info on the county website

    Neighborhood: 28443

    Nearby schools

    GreatSchools rating
    Schools provided by the listing agent
    • Elementary: North Topsail
    • Middle: Surf City
    • High: Topsail

    Source: Hive MLS. This data may not be complete. We recommend contacting the local school district to confirm school assignments for this home.

    Get a cash offer in 3 minutes
    Find out how much your home could sell for in as little as 3 minutes with a no-obligation cash offer.
    Estimated market value
    $416,900
    Get a cash offer in 3 minutes
    Find out how much your home could sell for in as little as 3 minutes with a no-obligation cash offer.
    Estimated market value
    $416,900