Beautifully Upgraded & Ready to Move In 2,632 square feet with up to 5 bedrooms and 3 full baths, this Natomas Park home has room to grow into. From the moment you walk in, the large family and dining room with tall ceilings open to the second story loft makes an impressive first impression that sets the tone for the rest of the home. Move through to the eat-in kitchen with its bar-top island, which flows naturally into a cozy living room anchored by a fireplace. A dedicated downstairs bedroom and full bath means guests have their own retreat.The open second story loft helps the home feel spacious and welcoming, while serving as a versatile flex space - playroom, reading nook, home theater - whatever the moment calls for. A double door entry welcomes you into your primary bedroom, leading to a true ensuite with a soaking tub, walk-in shower, dual sinks, and walk-in closets. Two additional bedrooms and a full bath round out the upper level.The home is located blocks from Natomas Park Elementary, minutes from the airport, Downtown Sacramento, and the American River Bike Trail, plus parks, dining, and shopping all within easy reach. Residents also enjoy exclusive access to The Club at Natomas Park a private clubhouse with pools, fitness facilities, and a genuine sense of community.
Pending
Price cut: $5K (7/15)
$619,950
11 Sabre Ct, Sacramento, CA 95835
4beds
2,632sqft
Single Family Residence
Built in 2001
4,665 Square Feet Lot
$618,500 Zestimate®
$236/sqft
$91/mo HOA
What's special
Second story loftOpen second story loftWalk-in showerWalk-in closetsDual sinks
- 43 days |
- 1,192 |
- 58 |
Zillow last checked:
Listing updated:
Listed by:
Bal Khabra DRE #01219147 916-276-9598,
Bal Khabra, Broker
Source: MetroList Services of CA,MLS#: 226072619Originating MLS: MetroList Services, Inc.
Facts & features
Interior
Bedrooms & bathrooms
- Bedrooms: 4
- Bathrooms: 3
- Full bathrooms: 3
Primary bedroom
- Features: Closet, Walk-In Closet
Primary bathroom
- Features: Shower Stall(s), Double Vanity, Sunken Tub, Walk-In Closet(s)
Dining room
- Features: Breakfast Nook, Dining/Living Combo
Kitchen
- Features: Breakfast Area, Pantry Closet, Granite Counters, Kitchen/Family Combo
Heating
- Central
Cooling
- Ceiling Fan(s), Central Air
Appliances
- Included: Free-Standing Gas Range, Free-Standing Refrigerator, Gas Water Heater, Range Hood, Dishwasher, Disposal, Microwave, Plumbed For Ice Maker
- Laundry: Upper Level, Inside Room
Features
- Flooring: Carpet, Laminate, Tile, Wood
- Number of fireplaces: 1
- Fireplace features: Family Room
Interior area
- Total structure area: 0
- Total interior livable area: 2,632 sqft
Property
Parking
- Total spaces: 2
- Parking features: Attached, Garage Door Opener, Garage Faces Front
- Attached garage spaces: 2
Features
- Levels: Two
- Stories: 2
- Fencing: Back Yard,Wood,Fenced
Lot
- Size: 4,665 Square Feet
- Features: Sprinklers In Front, Court, Low Maintenance
- Topography: Level,Level
Details
- Additional structures: Gazebo
- Parcel number: 22514700670000
- Zoning: R-1A-P
- Special conditions: Standard
Construction
Type & style
- Home type: SingleFamily
- Architectural style: A-Frame
- Property subtype: Single Family Residence
Materials
- Stucco, Frame, Wood
- Foundation: Slab
- Roof: Tile
Condition
- Year built: 2001
Utilities & green energy
- Electric: 220 Volts in Laundry
- Sewer: Public Sewer
- Water: Public, Water District
- Utilities for property: Cable Available, Sewer In & Connected, Internet Available
Community & HOA
HOA
- Has HOA: Yes
- Amenities included: Pool, Clubhouse, Recreation Room, Recreation Facilities, Gym
- Services included: Organized Activities, Common Areas, Pool, Recreation Facility
- HOA fee: $91 monthly
Location
- Region: Sacramento
Financial & listing details
- Price per square foot: $236/sqft
- Tax assessed value: $396,538
- Annual tax amount: $5,637
- Price range: $620K - $620K
- Date on market: 6/7/2026
- Road surface type: Asphalt, Paved
Estimated market value
$618,500
$588,000 - $649,000
$3,301/mo
Price history
| Date | Event | Price |
|---|---|---|
| 7/21/2026 | Pending sale | $619,950$236/sqft |
Source: MetroList Services of CA #226072619 Report a problem | ||
| 7/15/2026 | Price change | $619,950-0.8%$236/sqft |
Source: MetroList Services of CA #226072619 Report a problem | ||
| 7/5/2026 | Price change | $624,999-3.8%$237/sqft |
Source: MetroList Services of CA #226072619 Report a problem | ||
| 6/26/2026 | Price change | $649,950-3.7%$247/sqft |
Source: MetroList Services of CA #226072619 Report a problem | ||
| 6/7/2026 | Listed for sale | $674,950+151.4%$256/sqft |
Source: MetroList Services of CA #226072619 Report a problem | ||
| 9/25/2001 | Sold | $268,500$102/sqft |
Source: Public Record Report a problem | ||
Public tax history
| Year | Property taxes | Tax assessment |
|---|---|---|
| 2025 | $5,637 -3.3% | $396,538 +2% |
| 2024 | $5,828 +4.3% | $388,764 +2% |
| 2023 | $5,585 +1.4% | $381,142 +2% |
| 2022 | $5,510 +0% | $373,669 +2% |
| 2021 | $5,509 +0.2% | $366,343 +1% |
| 2020 | $5,498 +1.5% | $362,588 +2% |
| 2019 | $5,419 +3.6% | $355,479 +2% |
| 2018 | $5,229 +2.9% | $348,510 +2% |
| 2017 | $5,083 +1% | $341,677 +2% |
| 2016 | $5,035 +8.2% | $334,978 +1.5% |
| 2015 | $4,655 | $329,947 +2% |
| 2014 | $4,655 | $323,485 +21.6% |
| 2013 | -- | $266,011 +12% |
| 2012 | -- | $237,510 -7% |
| 2011 | -- | $255,387 -3% |
| 2010 | -- | $263,287 -12.8% |
| 2008 | -- | $301,903 +2% |
| 2007 | -- | $295,984 +2% |
| 2006 | -- | $290,181 +2% |
| 2005 | -- | $284,492 +2% |
| 2004 | -- | $278,915 +1.9% |
| 2003 | -- | $273,804 +2% |
| 2002 | -- | $268,436 +786% |
| 2001 | -- | $30,296 |
Find assessor info on the county website
Monthly payment
Est. payment
Payment breakdown
Explore the cost of this home by adjusting the details. Changes won't be saved.Climate risks
Neighborhood: Natomas Park
Nearby schools
GreatSchools rating
- 4/10Natomas Park Elementary SchoolGrades: K-5Distance: 0.3 mi
- 2/10Natomas Middle SchoolGrades: 6-8Distance: 1.6 mi
- 7/10Inderkum High SchoolGrades: 9-12Distance: 0.7 mi
- $581,4004 bd3 ba2.3k sqft17 Sabre Ct, Sacramento, CA 95835Off Market

- $589,9004 bd3 ba2.3k sqft5 Sabre Ct, Sacramento, CA 95835Off Market
- $608,2004 bd4 ba2.3k sqft391 Aviator Cir, Sacramento, CA 95835Off Market
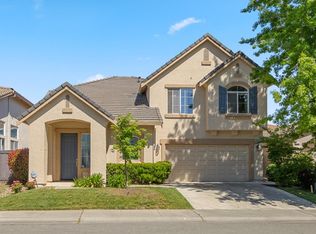
- $614,5004 bd4 ba2.3k sqft381 Aviator Cir, Sacramento, CA 95835Off Market
- $533,7003 bd2 ba1.7k sqft401 Aviator Cir, Sacramento, CA 95835Off Market
- $618,0003 bd3 ba2.2k sqft23 Sabre Ct, Sacramento, CA 95835Off Market
- $627,9005 bd4 ba2.4k sqft12 Sabre Ct, Sacramento, CA 95835Off Market
- $625,0004 bd3 ba2.6k sqft371 Aviator Cir, Sacramento, CA 95835Sold
A local agent can set up tours, give advice and negotiate with sellers.
Similar homes
- $629,5005 bd3 ba2.3k sqft1536 Dreamy Way, Sacramento, CA 95835For Sale
 MLS ID #226082777, Angela Martin. MetroList Services of CA
 - $569,0004 bd3 ba2.1k sqft2160 Mabry Dr, Sacramento, CA 95835For Sale
 MLS ID #226085464, Elizabeth Velasco. MetroList Services of CA
 - $649,0004 bd3 ba2.3k sqft2960 Ottumwa Dr, Sacramento, CA 95835For Sale
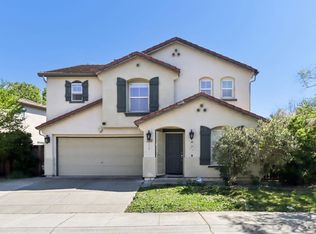 MLS ID #226036800, Mohammad Ayub. MetroList Services of CA
 - $639,0003 bd3 ba2.2k sqft2674 Maybrook Dr, Sacramento, CA 95835For Sale
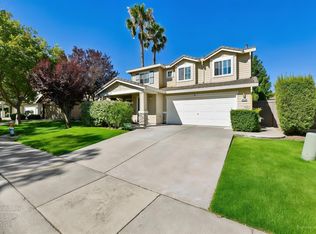 MLS ID #226079480, Mark Morris. MetroList Services of CA
 - $639,0003 bd3 ba2.2k sqft5718 Harveston Way, Sacramento, CA 95835For SaleMLS ID #226078305, Manoj Desai. MetroList Services of CA
- $917,0004 bd4 ba3.7k sqft1741 Edgemore Ave, Sacramento, CA 95835For SaleMLS ID #226081653, Mollie Teames. MetroList Services of CA
- $605,0003 bd2 ba1.7k sqft3418 Sweet Pea Way, Sacramento, CA 95833For SaleMLS ID #226085028, Zafar Haider. MetroList Services of CA
- $775,0005 bd3 ba3.1k sqft5930 Lakestone Dr, Sacramento, CA 95835For SaleMLS ID #226050695, Mimi Vo. MetroList Services of CA
- $897,0004 bd4 ba3.3k sqft751 Hawkcrest Cir, Sacramento, CA 95835For SaleMLS ID #226045007, Suzette Loggins. MetroList Services of CA
- $699,0003 bd3 ba2.2k sqft272 Olivadi Way, Sacramento, CA 95834For SaleMLS ID #226070289, Parm Atwal. MetroList Services of CA
- $650,0004 bd3 ba2.2k sqft7300 Saltgrass Way, Elk Grove, CA 95758For SaleMLS ID #226091196, Alejandra Gaeta. MetroList Services of CA
- $519,0003 bd3 ba1.7k sqft3849 Arborhill Way, Sacramento, CA 95834For SaleMLS ID #226047480, Parm Atwal. MetroList Services of CA
- $599,7004 bd3 ba1.7k sqft4009 Lowdan Ln, Roseville, CA 95747For SaleMLS ID #226085550, Karen Asay. MetroList Services of CA
- $465,0004 bd2 ba1.3k sqft1191 Syracuse Way, Sacramento, CA 95833For SaleMLS ID #226077439, Jacklyn Malhotra. MetroList Services of CA
- $649,9004 bd2 ba2.2k sqft3742 Abaco Rd, West Sacramento, CA 95691For SaleMLS ID #226079717, Heather Cradit. MetroList Services of CA
- $741,0004 bd3 ba2.6k sqft3201 Bonita Dr, Sacramento, CA 95821For SaleMLS ID #226071223, Heather Pearce. MetroList Services of CA
- $480,0004 bd2 ba1.6k sqft5017 Palm Ave, Sacramento, CA 95841For SaleMLS ID #226090838, Michael Perez. MetroList Services of CA
- $469,0003 bd3 ba1.6k sqft3393 Soda Way, Sacramento, CA 95834For SaleMLS ID #226076935, Jorge Lozanosolis. MetroList Services of CA
- $599,0004 bd2 ba1.7k sqft3060 Great Falls Way, Sacramento, CA 95826For SaleMLS ID #226061545, Dawn Baltar. MetroList Services of CA
- $599,0004 bd2 ba1.7k sqft8119 Greenock Way, Antelope, CA 95843For SaleMLS ID #226085233, Dawn Reddoch. MetroList Services of CA
Local buyer's agents are ready to help
